








Skip To Content

910 Ashton Oak Court

Fort Mill, SC 29715
  • $3,700/mo.
  • STATUS: Active
  • ON SITE: 16 Days
  • ID#: 4437330
Price Reduced
UPDATED: 62 min ago
$3,700/mo.
Rental
  • 5
    BEDS
  • 0.12
    ACRES
  • 4
    BATHS
  • 1
    1/2 BATHS
  • 3,465
    SQFT
Neighborhood:
Type:
Rentals
Built:
2019
County:
Area:

School Information

Elementary School:
Middle School:
High School:
Offered by Rent Now Solutions: 980-288-8551. Copyright 2026 Canopy MLS. All rights reserved.

Description

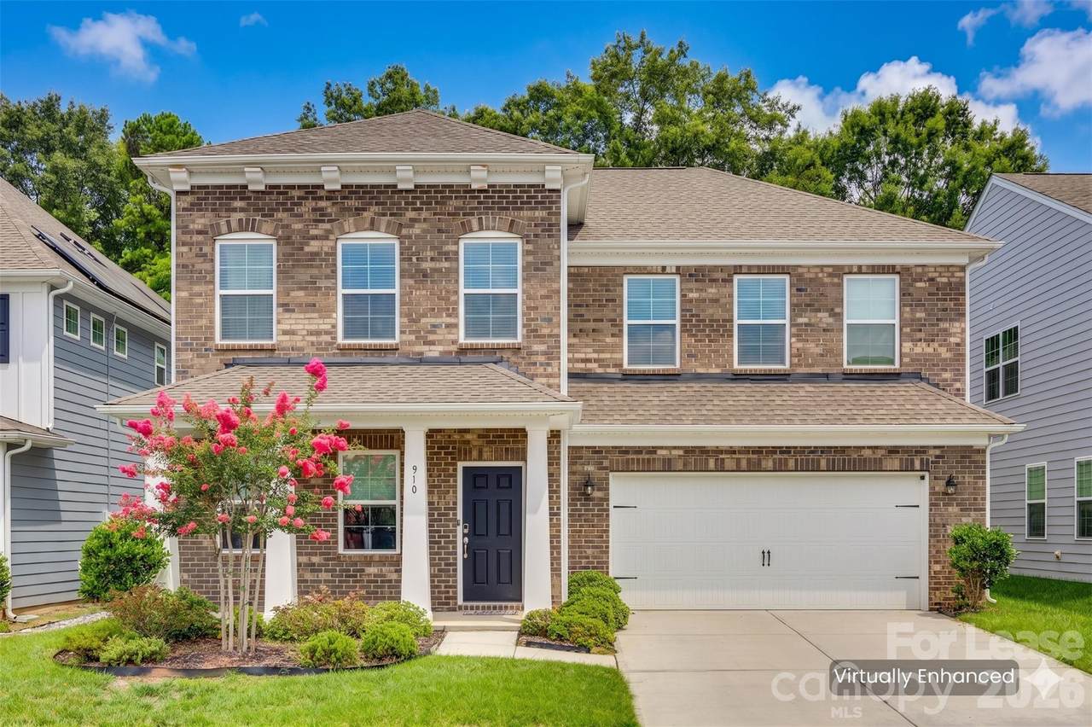
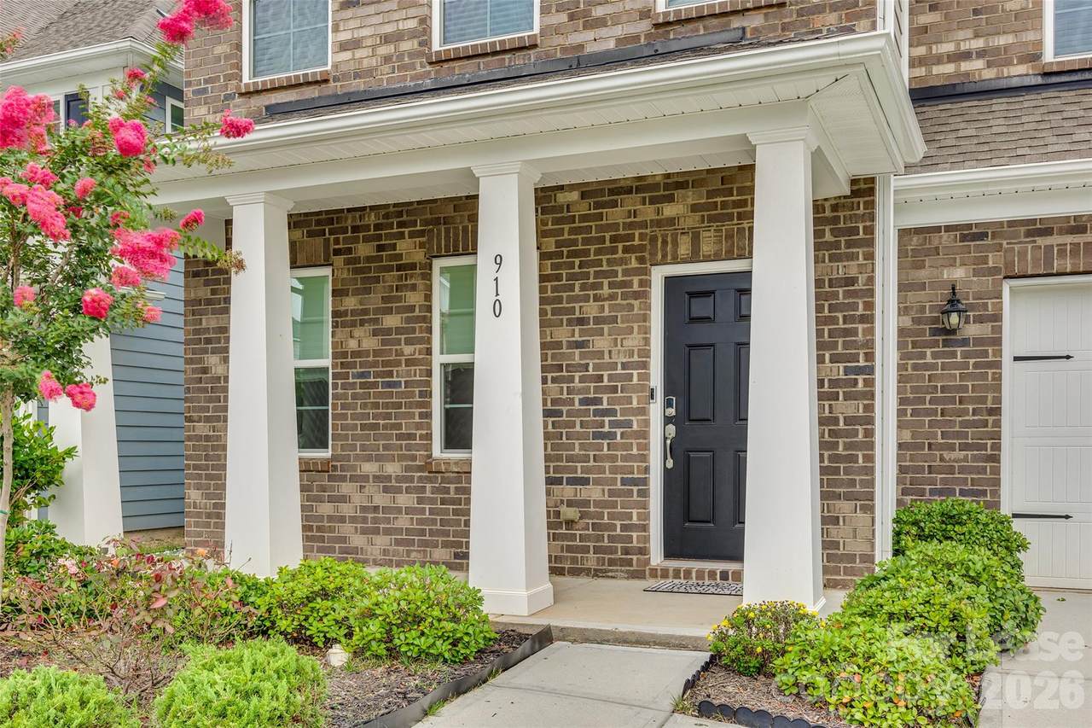
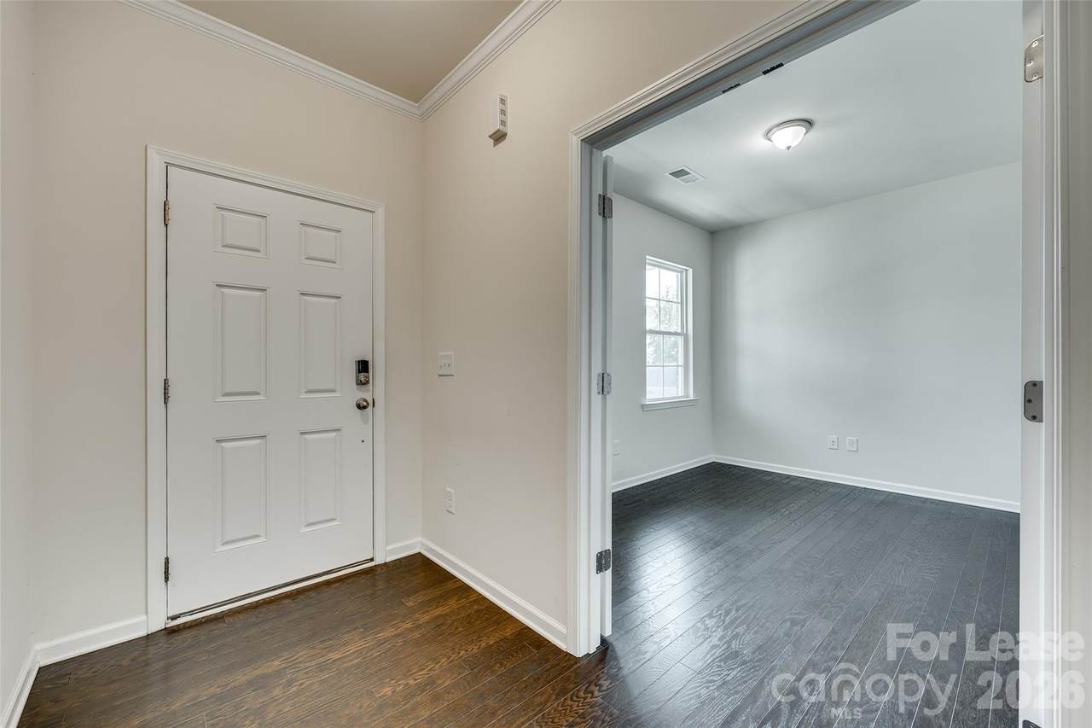
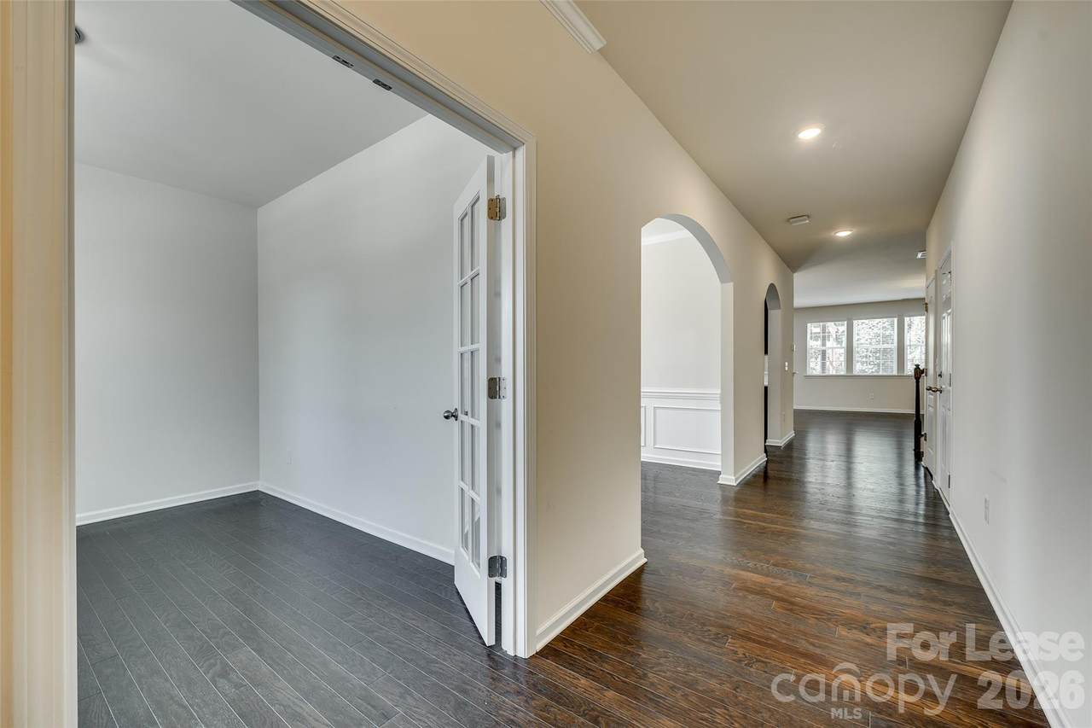
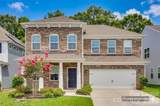
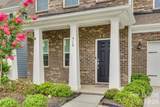
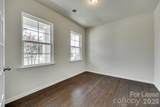
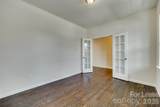
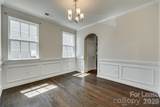
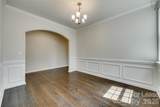
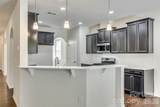
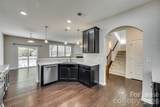
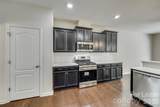
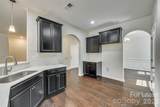
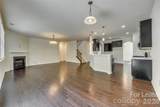
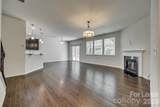
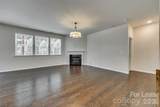
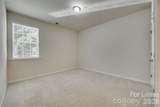
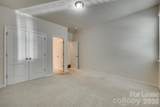
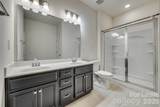
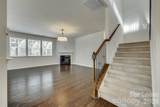
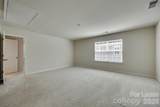
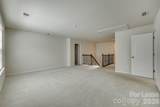
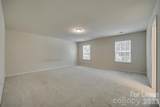
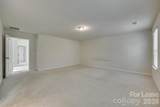
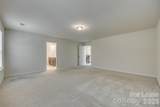
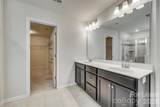
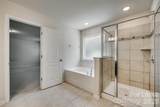
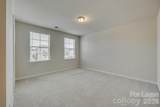
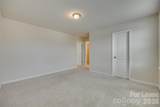
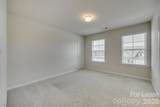
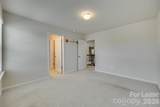
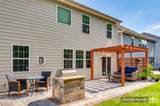
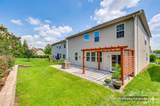
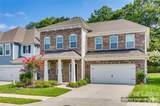
Discover Carolina living at its finest in this 5 bedroom residence, where elegance meets comfort. Highlighted by a main floor bedroom with en suite, a French door office, and an expansive open concept floor plan, this home offers seamless transitions between living and entertaining spaces. Gas, stainless steel appliances in the kitchen. Upstairs, a spacious loft compliments additional secondary bedrooms and an owner's suite, providing ample space for relaxation and privacy. A large upgraded patio with pergola and stone gas grill is a must see for this property. Located in award winning Fort Mill School district, this neighborhood's location is an absolute perk being close to Anne Springs Close Greenway, the YMCA Recreation Pickleball Courts and downtown Fort Mill, minutes from Ballantyne and highway access.


MLS Grid logo Based on information submitted to the MLS GRID as of 2026-11-09T14:34:00.273 UTC. All data is obtained from various sources and may not have been verified by broker or MLS GRID. Supplied Open House Information is subject to change without notice. All information should be independently reviewed and verified for accuracy. Properties may or may not be listed by the office/agent presenting the information.The data relating to real estate on this Web site derive in part from the Canopy MLS IDX program. Brokers make an effort to deliver accurate information, but buyers should independently verify any information on which they will rely in a transaction. All properties are subject to prior sale, change or withdrawal. Neither LePage Johnson Realty Group, LLC | eXp Realty nor any listing broker shall be responsible for any typographical errors, misinformation, or misprints, and they shall be held totally harmless from any damages arising from reliance upon this data. This data is provided exclusively for consumers' personal, non-commercial use and may not be used for any purpose other than to identify prospective properties they may be interested in purchasing. © 2026 Canopy MLS.

“Listings courtesy of Canopy MLS as distributed by MLS GRID

Some IDX listings have been excluded from this website.

Digital Millennium Copyright Act
www.lepagejohnsonhomes.com/homes/182960006
Print Image

910 Ashton Oak Court Fort Mill, SC 29715

  • Price: $3,700/mo.
  • Status: Active
  • On Site: 16 Days
  • Updated: 62 min ago
  • ID#: 4437330
5
Beds
4
Baths
1
½ Baths
0.12
Acres
3,465
SQFT
2019
Built
Neighborhood:
Oakland Pointe
County:
York
Area:
Fort Mill
Elementary School:
Fort Mill
Middle School:
Fort Mill
High School:
Catawba Ridge
Property Description
Discover Carolina living at its finest in this 5 bedroom residence, where elegance meets comfort. Highlighted by a main floor bedroom with en suite, a French door office, and an expansive open concept floor plan, this home offers seamless transitions between living and entertaining spaces. Gas, stainless steel appliances in the kitchen. Upstairs, a spacious loft compliments additional secondary bedrooms and an owner's suite, providing ample space for relaxation and privacy. A large upgraded patio with pergola and stone gas grill is a must see for this property. Located in award winning Fort Mill School district, this neighborhood's location is an absolute perk being close to Anne Springs Close Greenway, the YMCA Recreation Pickleball Courts and downtown Fort Mill, minutes from Ballantyne and highway access.
Exterior Features

Architectural Style Traditional Carport YN No Exterior Features Gas Grill Foundation Details Slab Garage Square Footage 426 Garage YN Yes Levels Two Main Level Garage YN Yes Parking Features Attached Garage Patio And Porch Features Patio Road Surface Type ConcretePaved

Interior Features

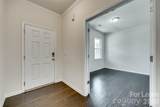
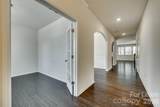
Above Grade Finished Area 3465 Appliances Self Cleaning OvenDishwasherDisposalElectric Water HeaterExhaust FanGas RangeMicrowaveOvenRefrigerator Basement YN No Below Grade Finished Area 0 Cooling ZonedCentral Air Fireplace Features Family Room Fireplace YN Yes Flooring WoodCarpetTile Furnished Unfurnished Garage Spaces 2 Heating Zoned Interior Features Attic Stairs PulldownBreakfast BarGarden TubPantryWalk-In Closet(s) Laundry Features Electric Dryer HookupInsideUpper LevelWasher Hookup Main Square Feet 1534 Rooms Main (Bedroom(s)) Main (Bathroom-Full) Main (Breakfast) Main (Dining Room) Main (Family Room) Main (Kitchen) (Study) Upper (Bathroom-Full) Upper (Bathroom-Full) Upper (Bathroom-Full) Upper (Bedroom(s)) Upper (Bedroom(s)) Upper (Bedroom(s)) Upper (Primary Bedroom) (Loft) Upper (Laundry) Main (Bathroom-Half) Sq Ft Unheated Total 0 Sq Ft Upper 1931

Property Features

Additional Parcels YN False Association YN Yes Auction YN No Availability Date 2026-10-30 Hoa Subject To Required Lease Term 12 Months Pet Deposit 350 Pets Allowed Yes Property Sub Type Single Family Residence Security Deposit 3500 Senior Community YN No Sewer Public Sewer Tenant Pays All Utilities Water Source City


MLS Grid logo Based on information submitted to the MLS GRID as of 2026-11-09T14:34:00.273 UTC. All data is obtained from various sources and may not have been verified by broker or MLS GRID. Supplied Open House Information is subject to change without notice. All information should be independently reviewed and verified for accuracy. Properties may or may not be listed by the office/agent presenting the information.The data relating to real estate on this Web site derive in part from the Canopy MLS IDX program. Brokers make an effort to deliver accurate information, but buyers should independently verify any information on which they will rely in a transaction. All properties are subject to prior sale, change or withdrawal. Neither LePage Johnson Realty Group, LLC | eXp Realty nor any listing broker shall be responsible for any typographical errors, misinformation, or misprints, and they shall be held totally harmless from any damages arising from reliance upon this data. This data is provided exclusively for consumers' personal, non-commercial use and may not be used for any purpose other than to identify prospective properties they may be interested in purchasing. © 2026 Canopy MLS.

“Listings courtesy of Canopy MLS as distributed by MLS GRID

Some IDX listings have been excluded from this website.

Digital Millennium Copyright Act
 
https://bt-photos.global.ssl.fastly.net/cmls/1280_boomver_1_4437330-1.jpg https://bt-photos.global.ssl.fastly.net/cmls/1280_boomver_1_4437330-1.jpg https://bt-photos.global.ssl.fastly.net/cmls/1280_boomver_1_4437330-1.jpg
Logo
LePage Johnson Realty Group, LLC | eXp Realty
18067 West Catawba Ave
Cornelius NC, 28031
Offered by Rent Now Solutions: 980-288-8551. Copyright 2026 Canopy MLS. All rights reserved.