
Skip To Content

7907 Greenside Court

Charlotte, NC 28277
  • $250,000
  • STATUS: Active
  • ON SITE: 4 Days
  • ID#: 4438456
New On Site 4 Days Ago
UPDATED: 33 min ago
$250,000
  • 2
    BEDS
  • N/A
    ACRES
  • 2
    BATHS
  • 0
    1/2 BATHS
  • 1,353
    SQFT
  • $185
    $/SQFT
Neighborhood:
Type:
Condo
Built:
1983
County:
Area:

School Information

Elementary School:
Middle School:
High School:
Offered by RE/MAX Executive: 704-405-8800. Copyright 2026 Canopy MLS. All rights reserved.

Description

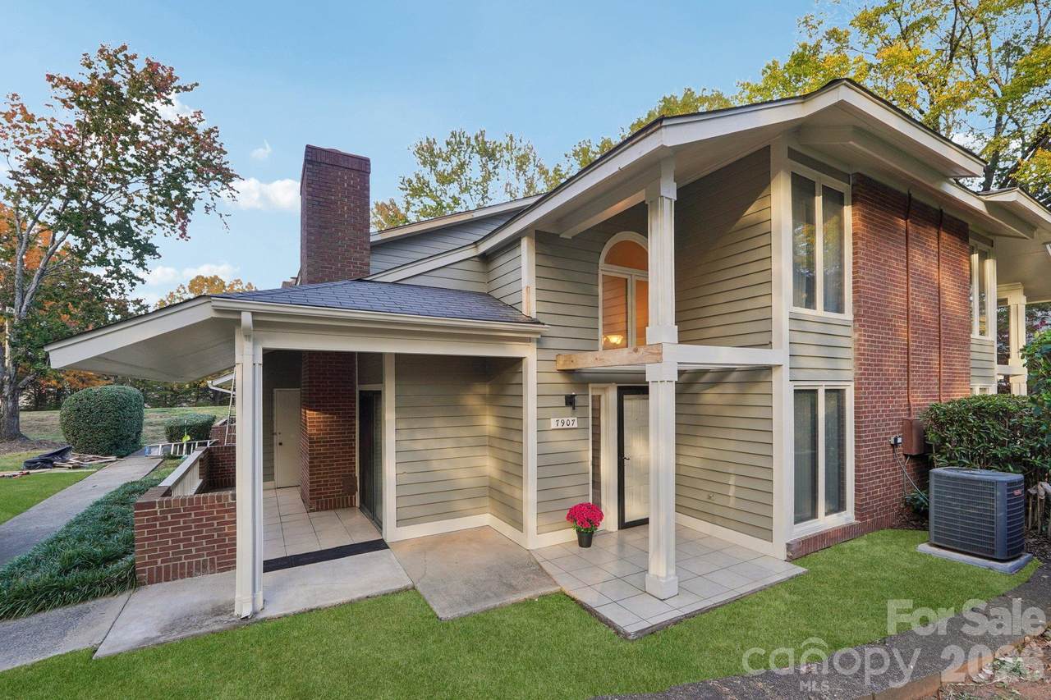
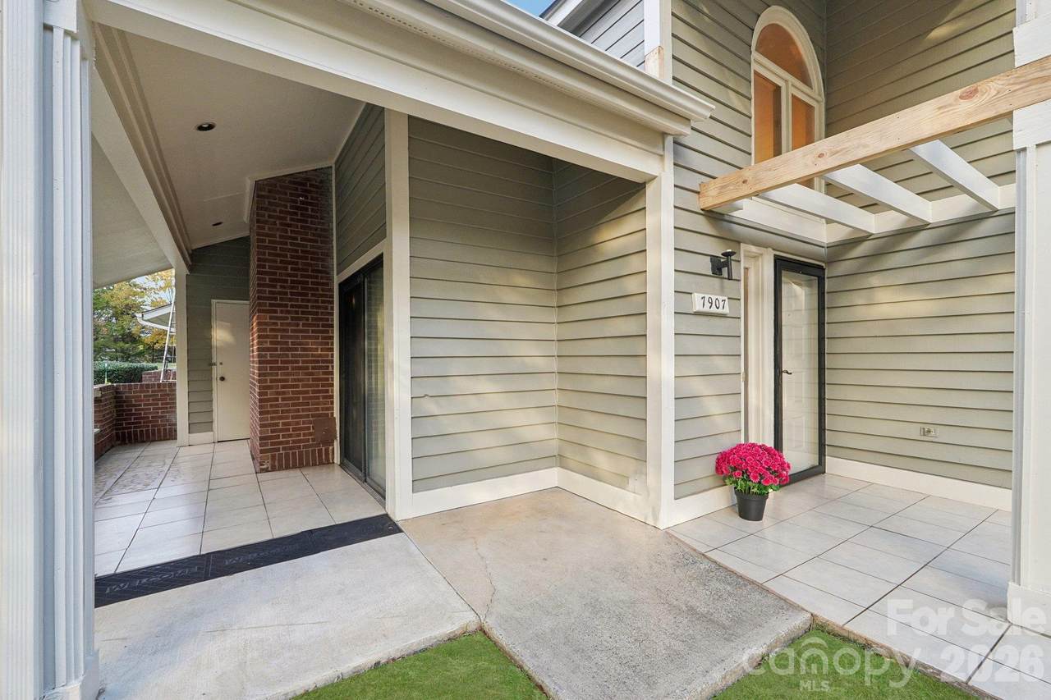
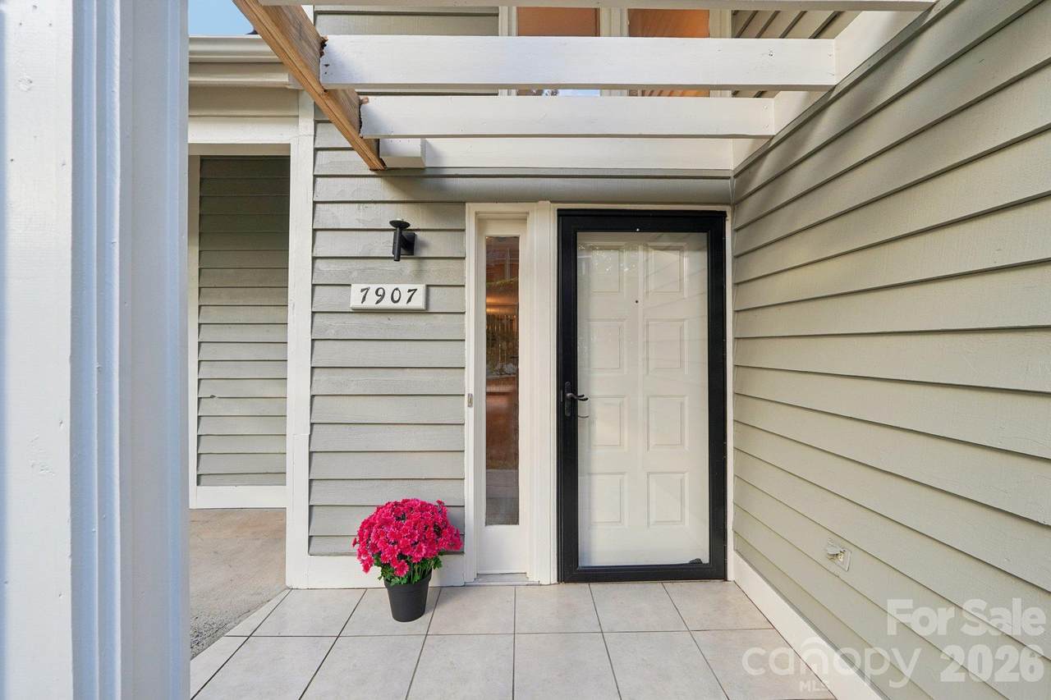
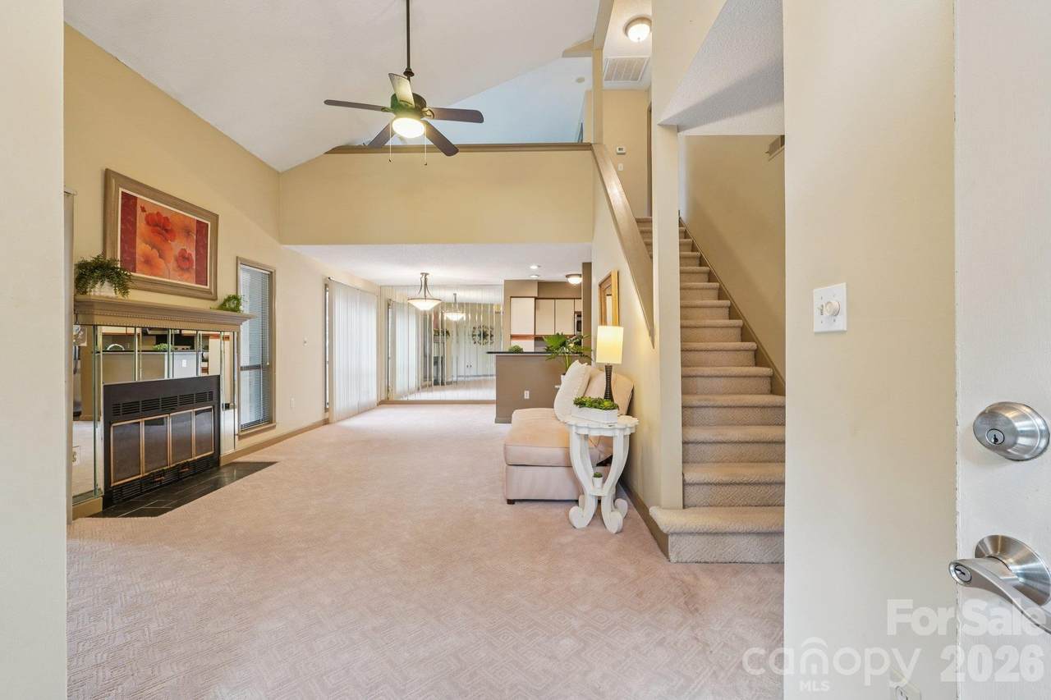
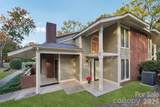
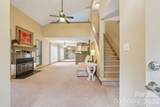
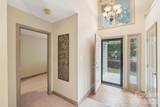
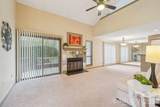
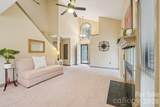
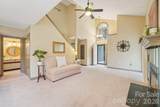
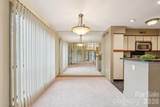
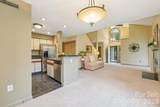
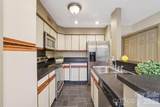
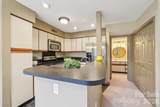
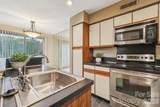
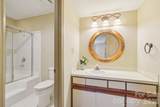
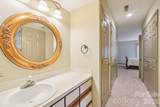
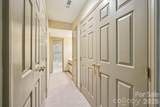
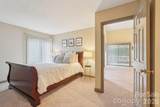
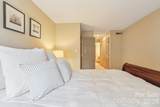
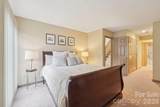
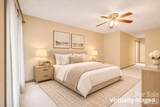
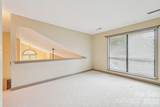
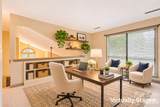
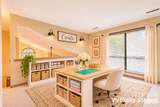
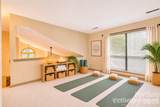
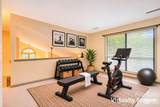
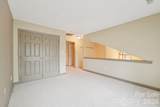
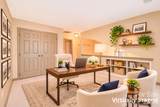
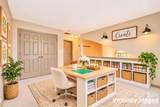
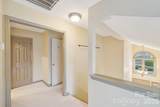
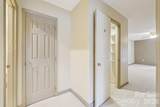
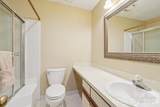
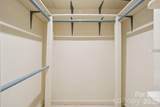
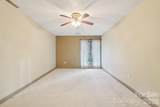
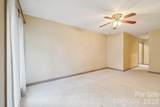
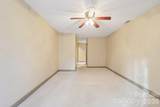
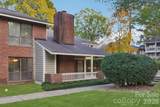
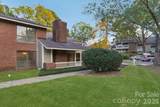
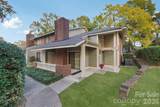
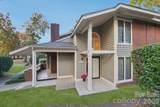
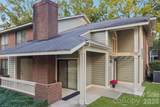
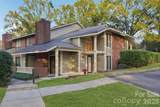
Welcome to this inviting two-story condo featuring a dramatic entry and light-filled living spaces! Step inside to a stunning two-story foyer accented by an elegant arched window and hanging chandelier. The living room makes a striking impression with its vaulted ceiling, cozy fireplace, and flanking windows that fill the space with natural light. The open-concept layout flows effortlessly into the dining area, where an oversized window and mirrored wall accent add character and dimension. The corner kitchen features sleek black countertops and stainless-steel appliances, creating a timeless, modern look. Conveniently located on the main level, the spacious primary bedroom sits at the front of the home with 2 separate closets & direct access to a full bathroom. Upstairs, an open loft overlooking the living areas offers versatile space for a home office, reading nook, or additional sitting area. The generously sized guest bedroom features a walk-in closet and access to a full bathroom, providing comfort and privacy for overnight guests. Enjoy a convenient Charlotte location just minutes from the dining, shopping, and entertainment options at the Arboretum!

Monthly Payment Calculator


MLS Grid logo Based on information submitted to the MLS GRID as of 2026-11-09T15:34:00.797 UTC. All data is obtained from various sources and may not have been verified by broker or MLS GRID. Supplied Open House Information is subject to change without notice. All information should be independently reviewed and verified for accuracy. Properties may or may not be listed by the office/agent presenting the information.The data relating to real estate on this Web site derive in part from the Canopy MLS IDX program. Brokers make an effort to deliver accurate information, but buyers should independently verify any information on which they will rely in a transaction. All properties are subject to prior sale, change or withdrawal. Neither LePage Johnson Realty Group, LLC | eXp Realty nor any listing broker shall be responsible for any typographical errors, misinformation, or misprints, and they shall be held totally harmless from any damages arising from reliance upon this data. This data is provided exclusively for consumers' personal, non-commercial use and may not be used for any purpose other than to identify prospective properties they may be interested in purchasing. © 2026 Canopy MLS.

“Listings courtesy of Canopy MLS as distributed by MLS GRID

Some IDX listings have been excluded from this website.

Digital Millennium Copyright Act
www.lepagejohnsonhomes.com/homes/183438546
Print Image

7907 Greenside Court Charlotte, NC 28277

  • Price: $250,000
  • Status: Active
  • On Site: 4 Days
  • Updated: 33 min ago
  • ID#: 4438456
2
Beds
2
Baths
0
½ Baths
N/A
Acres
1,353
SQFT
$185
$/SQFT
1983
Built
Neighborhood:
Raintree
County:
Mecklenburg
Area:
Charlotte
Elementary School:
Olde Providence
Middle School:
South Charlotte
High School:
Providence
Property Description
Welcome to this inviting two-story condo featuring a dramatic entry and light-filled living spaces! Step inside to a stunning two-story foyer accented by an elegant arched window and hanging chandelier. The living room makes a striking impression with its vaulted ceiling, cozy fireplace, and flanking windows that fill the space with natural light. The open-concept layout flows effortlessly into the dining area, where an oversized window and mirrored wall accent add character and dimension. The corner kitchen features sleek black countertops and stainless-steel appliances, creating a timeless, modern look. Conveniently located on the main level, the spacious primary bedroom sits at the front of the home with 2 separate closets & direct access to a full bathroom. Upstairs, an open loft overlooking the living areas offers versatile space for a home office, reading nook, or additional sitting area. The generously sized guest bedroom features a walk-in closet and access to a full bathroom, providing comfort and privacy for overnight guests. Enjoy a convenient Charlotte location just minutes from the dining, shopping, and entertainment options at the Arboretum!
Exterior Features

Carport YN No Construction Materials Brick PartialWood Construction Type Site Built Entry Level 1 Exterior Features Storage Foundation Details Slab Garage YN No Levels Two Main Level Garage YN No Parking Features Parking Lot Road Responsibility Private Maintained Road Road Surface Type NonePaved

Interior Features

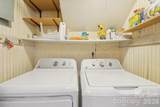
Above Grade Finished Area 1353 Appliances DishwasherDisposalDryerElectric OvenMicrowaveOvenRefrigeratorWasherWasher/Dryer Basement YN No Below Grade Finished Area 0 Cooling Electric Fireplace Features Living Room Fireplace YN Yes Flooring CarpetLinoleum Garage Spaces 0 Heating Heat Pump Interior Features Walk-In Closet(s) Laundry Features Electric Dryer HookupIn HallLaundry ClosetMain LevelWasher Hookup Lower Square Feet 0 Main Square Feet 792 Rooms Main (Living Room) Main (Dining Area) Main (Kitchen) Main (Bathroom-Full) Main (Primary Bedroom) Upper (Bedroom(s)) Upper (Loft) Upper (Bathroom-Full) Sq Ft Unheated Total 0 Sq Ft Upper 561 Third Square Feet 0

Property Features

Additional Parcels YN False Association Annual Expense 4178.25 Association Fee 324.75 Association Fee Frequency Monthly Association Fee2 281.25 Association Fee2 Frequency Annually Association Name Muirfield HOA Association YN Yes Assumable YN No Auction YN No CCRSubject To Yes City Taxes Paid To Charlotte Community Features Outdoor Pool Complex Name Muirfield Hoa Subject To Required HOASubject To Dues Mandatory Land Included YN No Listing Terms CashConventional New Construction YN No Property Sub Type Condominium Senior Community YN No Sewer Public Sewer Special Listing Conditions None Utilities Fiber Optics Water Source City


MLS Grid logo Based on information submitted to the MLS GRID as of 2026-11-09T15:34:00.797 UTC. All data is obtained from various sources and may not have been verified by broker or MLS GRID. Supplied Open House Information is subject to change without notice. All information should be independently reviewed and verified for accuracy. Properties may or may not be listed by the office/agent presenting the information.The data relating to real estate on this Web site derive in part from the Canopy MLS IDX program. Brokers make an effort to deliver accurate information, but buyers should independently verify any information on which they will rely in a transaction. All properties are subject to prior sale, change or withdrawal. Neither LePage Johnson Realty Group, LLC | eXp Realty nor any listing broker shall be responsible for any typographical errors, misinformation, or misprints, and they shall be held totally harmless from any damages arising from reliance upon this data. This data is provided exclusively for consumers' personal, non-commercial use and may not be used for any purpose other than to identify prospective properties they may be interested in purchasing. © 2026 Canopy MLS.

“Listings courtesy of Canopy MLS as distributed by MLS GRID

Some IDX listings have been excluded from this website.

Digital Millennium Copyright Act
 
https://bt-photos.global.ssl.fastly.net/cmls/1280_boomver_1_4438456-1.jpg https://bt-photos.global.ssl.fastly.net/cmls/1280_boomver_1_4438456-1.jpg https://bt-photos.global.ssl.fastly.net/cmls/1280_boomver_1_4438456-1.jpg
Logo
LePage Johnson Realty Group, LLC | eXp Realty
18067 West Catawba Ave
Cornelius NC, 28031
Offered by RE/MAX Executive: 704-405-8800. Copyright 2026 Canopy MLS. All rights reserved.