






Skip To Content

7009 Westrow Avenue

Charlotte, NC 28278
  • $3,250/mo.
  • STATUS: Active
  • ON SITE: 42 Days
  • ID#: 4430754
Rental
UPDATED: 55 min ago
$3,250/mo.
Rental
  • 4
    BEDS
  • N/A
    ACRES
  • 3
    BATHS
  • 1
    1/2 BATHS
  • 2,244
    SQFT
Neighborhood:
Type:
Rentals
Built:
2025
County:
Area:

School Information

Elementary School:
Middle School:
High School:
Offered by T. R. Lawing Realty, Inc.: 704-414-2000. Copyright 2026 Canopy MLS. All rights reserved.

Description

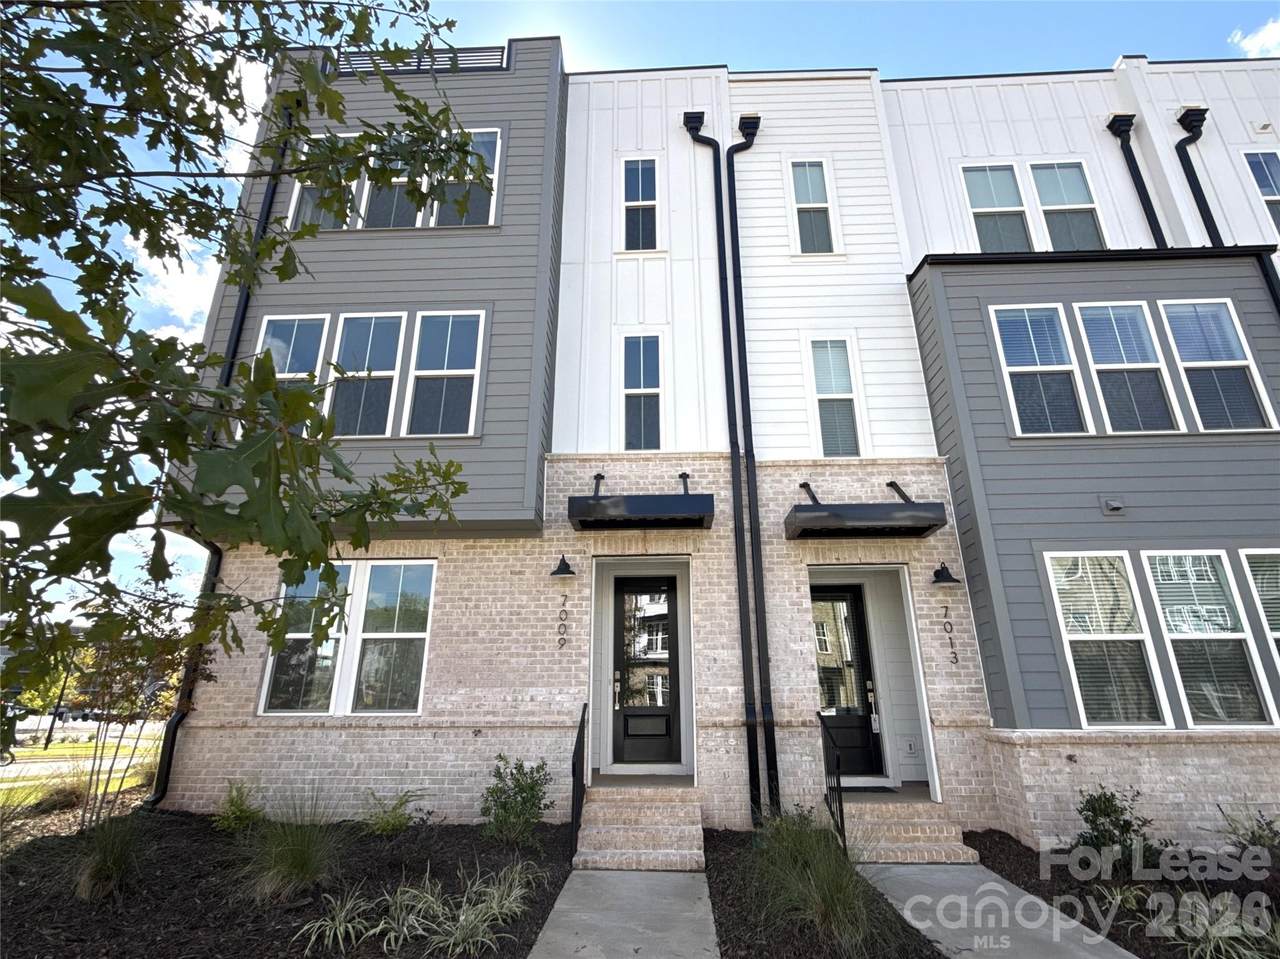
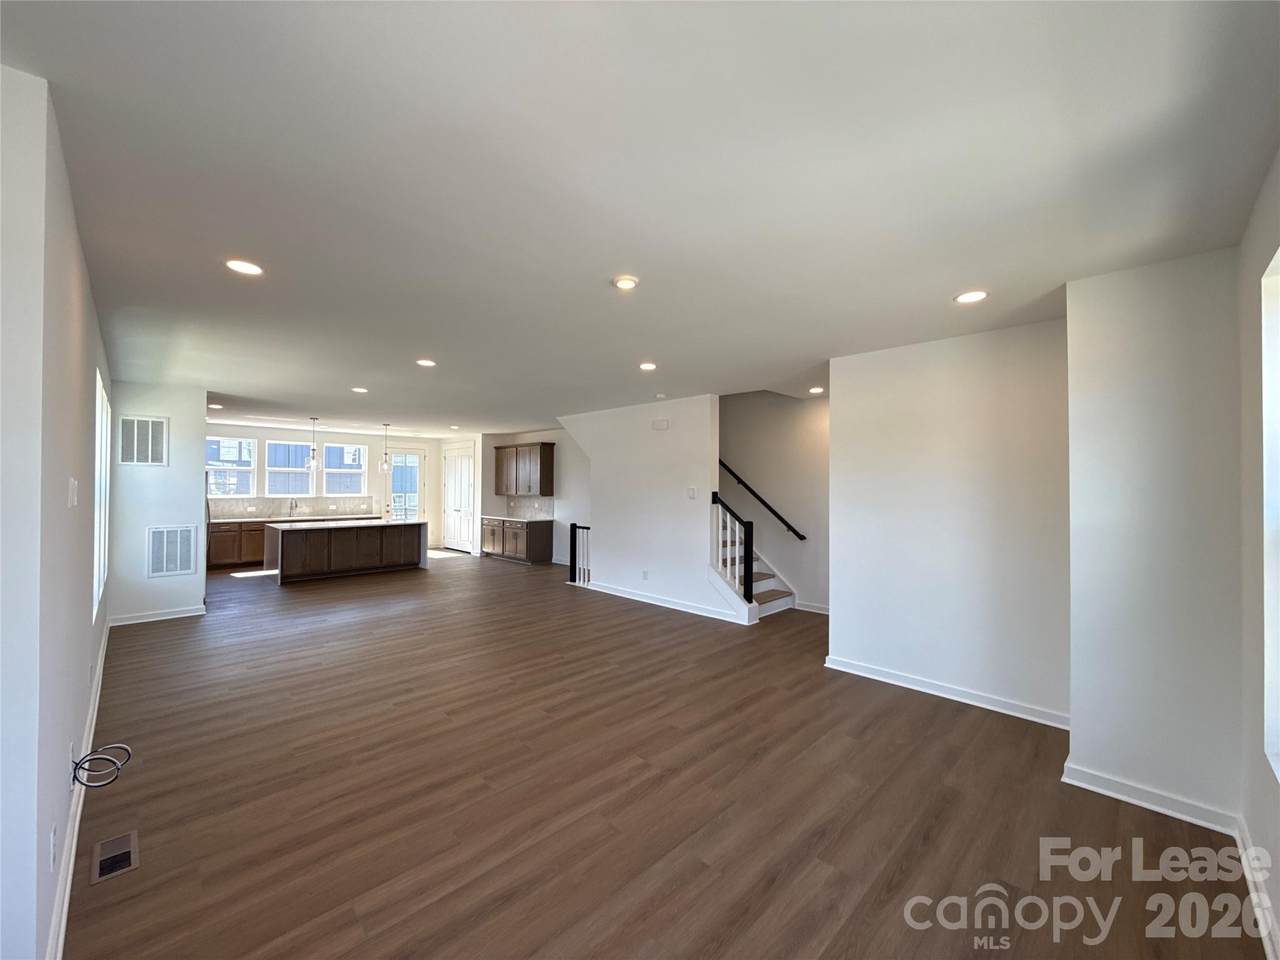
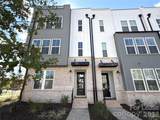
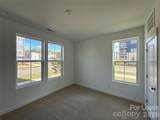
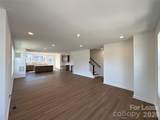
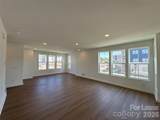
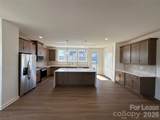
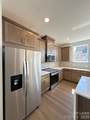
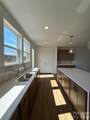
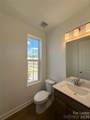
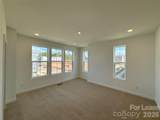
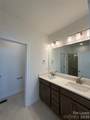
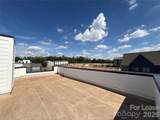
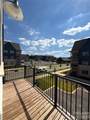
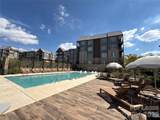
New to The River District is our Pamlico floorplan. This home provides a highly versatile layout throughout 3 Stories of living space with a open concept living on the main level. This unit also comes with a balcony on the main level in addition to a beautiful rooftop terrace. Designed appointed finishes throughout the home. The River District is a highly anticipated, amenity rich community that will have it all. Playgrounds, pools, walking trails, and it's own 2 acre community garden are just some of the amazing amenities that you will enjoy. Please note Renters Insurance is required. Pet charge is per pet that does not exceed 35 lbs


MLS Grid logo Based on information submitted to the MLS GRID as of 2026-11-17T08:33:38.98 UTC. All data is obtained from various sources and may not have been verified by broker or MLS GRID. Supplied Open House Information is subject to change without notice. All information should be independently reviewed and verified for accuracy. Properties may or may not be listed by the office/agent presenting the information.The data relating to real estate on this Web site derive in part from the Canopy MLS IDX program. Brokers make an effort to deliver accurate information, but buyers should independently verify any information on which they will rely in a transaction. All properties are subject to prior sale, change or withdrawal. Neither LePage Johnson Realty Group, LLC | eXp Realty nor any listing broker shall be responsible for any typographical errors, misinformation, or misprints, and they shall be held totally harmless from any damages arising from reliance upon this data. This data is provided exclusively for consumers' personal, non-commercial use and may not be used for any purpose other than to identify prospective properties they may be interested in purchasing. © 2026 Canopy MLS.

“Listings courtesy of Canopy MLS as distributed by MLS GRID

Some IDX listings have been excluded from this website.

Digital Millennium Copyright Act
www.lepagejohnsonhomes.com/homes/181836506
Print Image

7009 Westrow Avenue Charlotte, NC 28278

  • Price: $3,250/mo.
  • Status: Active
  • On Site: 42 Days
  • Updated: 55 min ago
  • ID#: 4430754
4
Beds
3
Baths
1
½ Baths
N/A
Acres
2,244
SQFT
2025
Built
Neighborhood:
River District Westrow
County:
Mecklenburg
Area:
Charlotte
Elementary School:
Unspecified
Middle School:
Unspecified
High School:
Unspecified
Property Description
New to The River District is our Pamlico floorplan. This home provides a highly versatile layout throughout 3 Stories of living space with a open concept living on the main level. This unit also comes with a balcony on the main level in addition to a beautiful rooftop terrace. Designed appointed finishes throughout the home. The River District is a highly anticipated, amenity rich community that will have it all. Playgrounds, pools, walking trails, and it's own 2 acre community garden are just some of the amazing amenities that you will enjoy. Please note Renters Insurance is required. Pet charge is per pet that does not exceed 35 lbs
Exterior Features

Carport YN No Entry Level 1 Garage YN Yes Levels Three Main Level Garage YN Yes Other Parking Attached 2 Car Garage Patio And Porch Features Balcony Road Surface Type Concrete

Interior Features

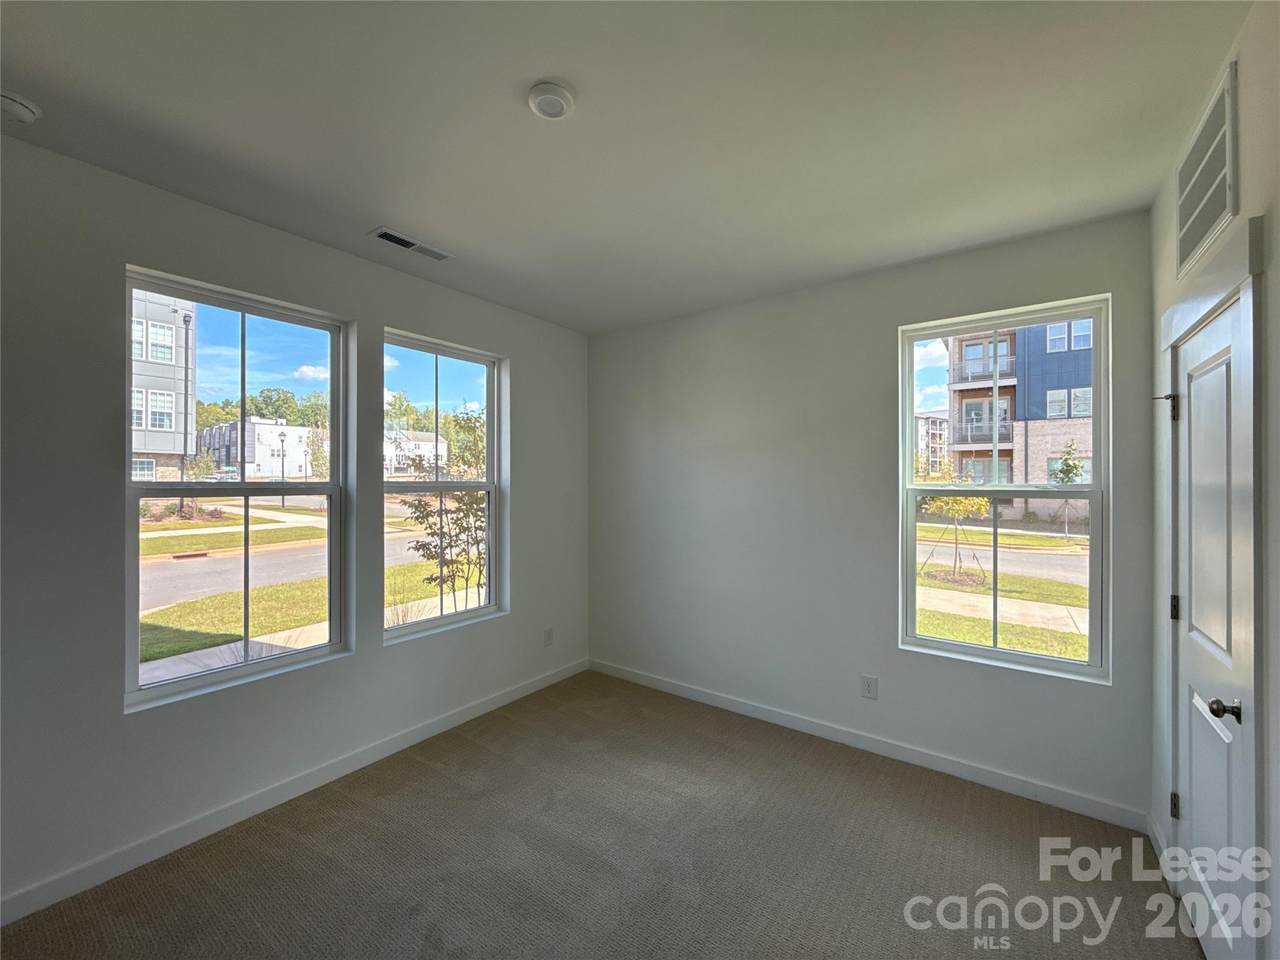
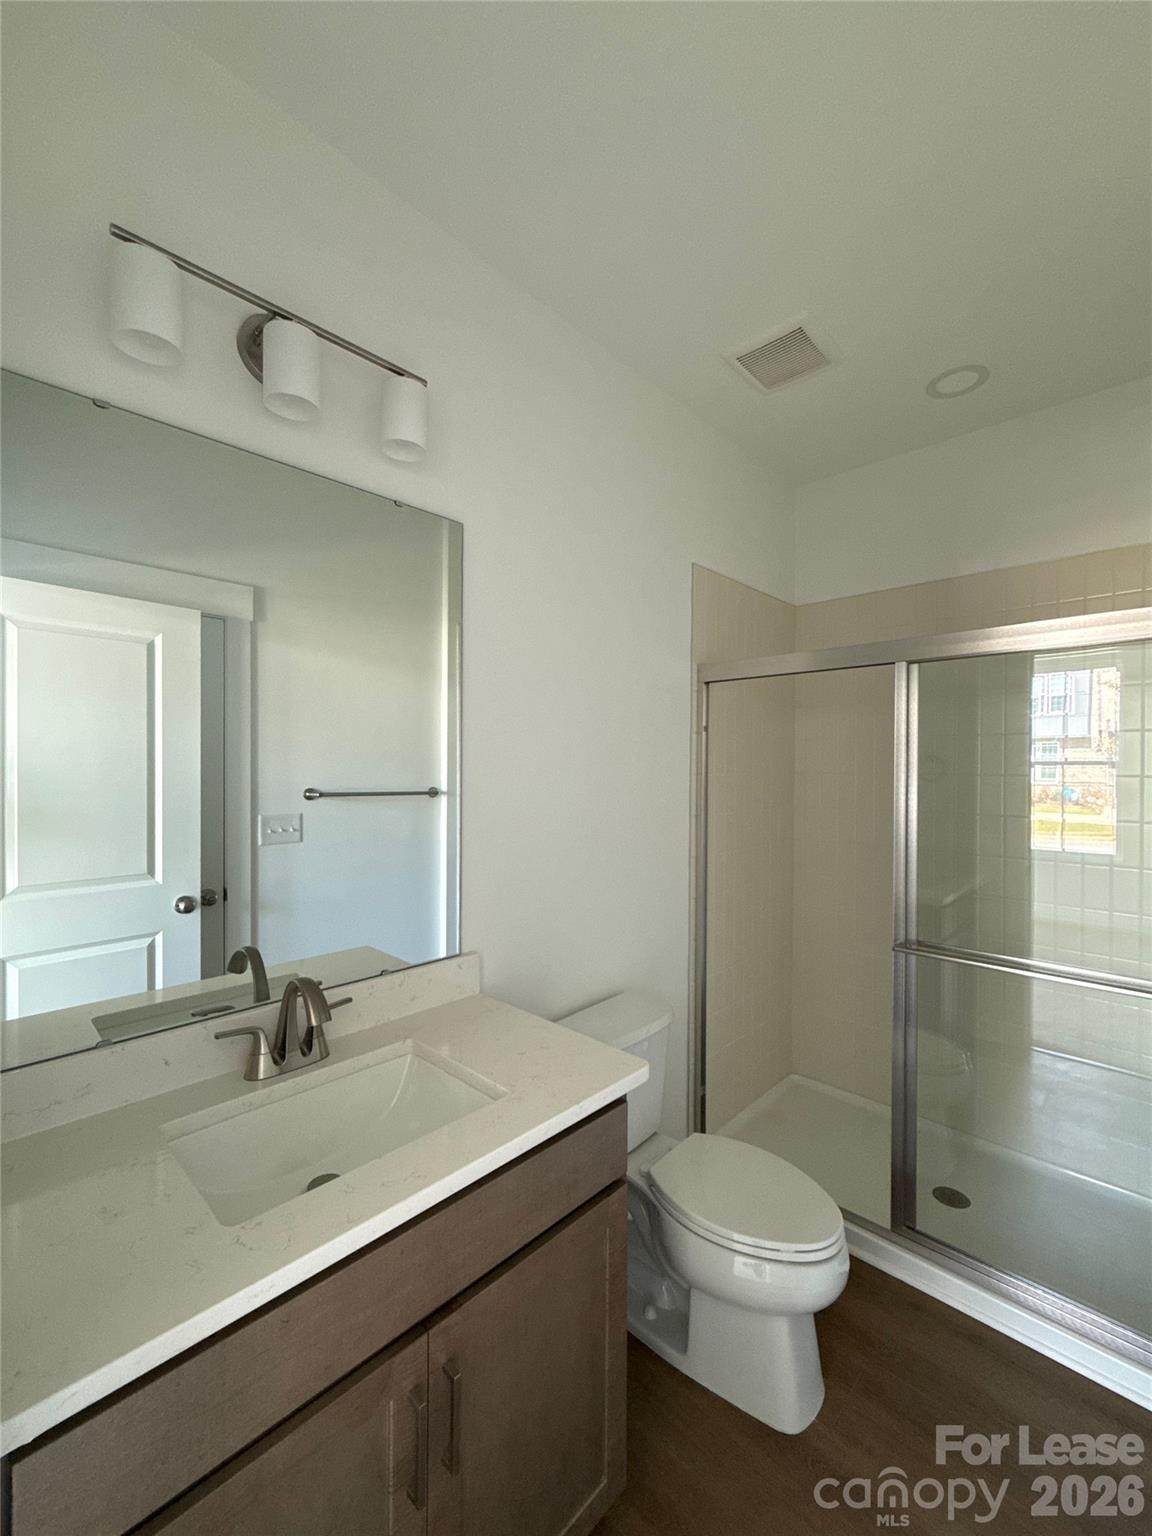
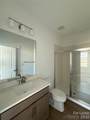
Above Grade Finished Area 2244 Appliances DishwasherElectric RangeMicrowave Basement YN No Below Grade Finished Area 0 Fireplace YN No Furnished Unfurnished Garage Spaces 2 Heating Heat Pump Interior Features Other - See Remarks Laundry Features Electric Dryer HookupWasher Hookup Main Square Feet 2244 Rooms Main (Kitchen) Main (Living Room) Main (Dining Area) Third (Primary Bedroom) Lower (Bedroom(s)) Third (Bedroom(s)) Third (Bathroom-Full) Lower (Bathroom-Half) Main (Bathroom-Half) Sq Ft Unheated Total 0

Property Features

Additional Parcels YN False Association YN Yes Auction YN No Availability Date 2026-10-02 Community Features Business CenterClubhouseDog ParkFitness CenterOutdoor PoolPlaygroundRooftop TerraceStreet LightsWalking Trails Hoa Subject To Required Lease Term 12 Months Pet Deposit 300 Pets Allowed Yes Property Sub Type Townhouse Security Deposit 3250 Security Features Carbon Monoxide Detector(s) Senior Community YN No Sewer Public Sewer Tenant Pays All Utilities Water Source City


MLS Grid logo Based on information submitted to the MLS GRID as of 2026-11-17T08:33:38.98 UTC. All data is obtained from various sources and may not have been verified by broker or MLS GRID. Supplied Open House Information is subject to change without notice. All information should be independently reviewed and verified for accuracy. Properties may or may not be listed by the office/agent presenting the information.The data relating to real estate on this Web site derive in part from the Canopy MLS IDX program. Brokers make an effort to deliver accurate information, but buyers should independently verify any information on which they will rely in a transaction. All properties are subject to prior sale, change or withdrawal. Neither LePage Johnson Realty Group, LLC | eXp Realty nor any listing broker shall be responsible for any typographical errors, misinformation, or misprints, and they shall be held totally harmless from any damages arising from reliance upon this data. This data is provided exclusively for consumers' personal, non-commercial use and may not be used for any purpose other than to identify prospective properties they may be interested in purchasing. © 2026 Canopy MLS.

“Listings courtesy of Canopy MLS as distributed by MLS GRID

Some IDX listings have been excluded from this website.

Digital Millennium Copyright Act
 
https://bt-photos.global.ssl.fastly.net/cmls/1280_boomver_1_4430754-1.jpg https://bt-photos.global.ssl.fastly.net/cmls/1280_boomver_1_4430754-1.jpg https://bt-photos.global.ssl.fastly.net/cmls/1280_boomver_1_4430754-1.jpg
Logo
LePage Johnson Realty Group, LLC | eXp Realty
18067 West Catawba Ave
Cornelius NC, 28031
Offered by T. R. Lawing Realty, Inc.: 704-414-2000. Copyright 2026 Canopy MLS. All rights reserved.