Skip To Content

6723 Carrington Pointe Drive

Huntersville, NC 28078
  • $490,000
  • STATUS: Active
  • ON SITE: 11 Days
  • ID#: 4427331
UPDATED: 40 min ago
$490,000
  • 4
    BEDS
  • 0.19
    ACRES
  • 3
    BATHS
  • 0
    1/2 BATHS
  • 2,485
    SQFT
  • $197
    $/SQFT
Neighborhood:
Type:
Single-Family Home
Built:
2007
County:
Area:

School Information

Elementary School:
Middle School:
High School:
Offered by EXP Realty LLC Mooresville: 336-398-3824. Copyright 2026 Canopy MLS. All rights reserved.

Description

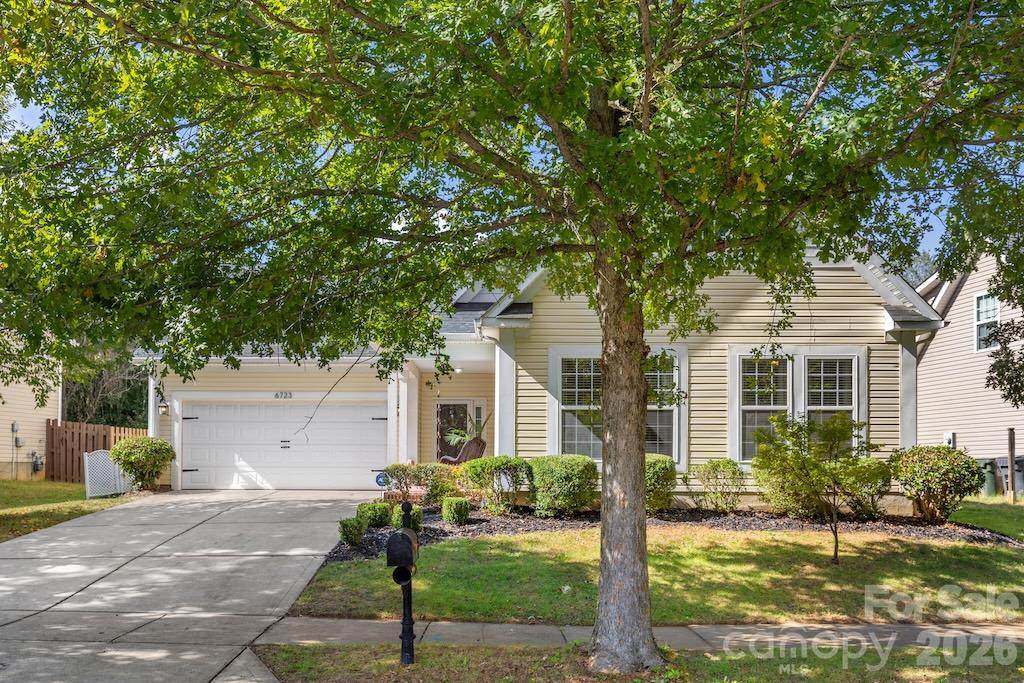
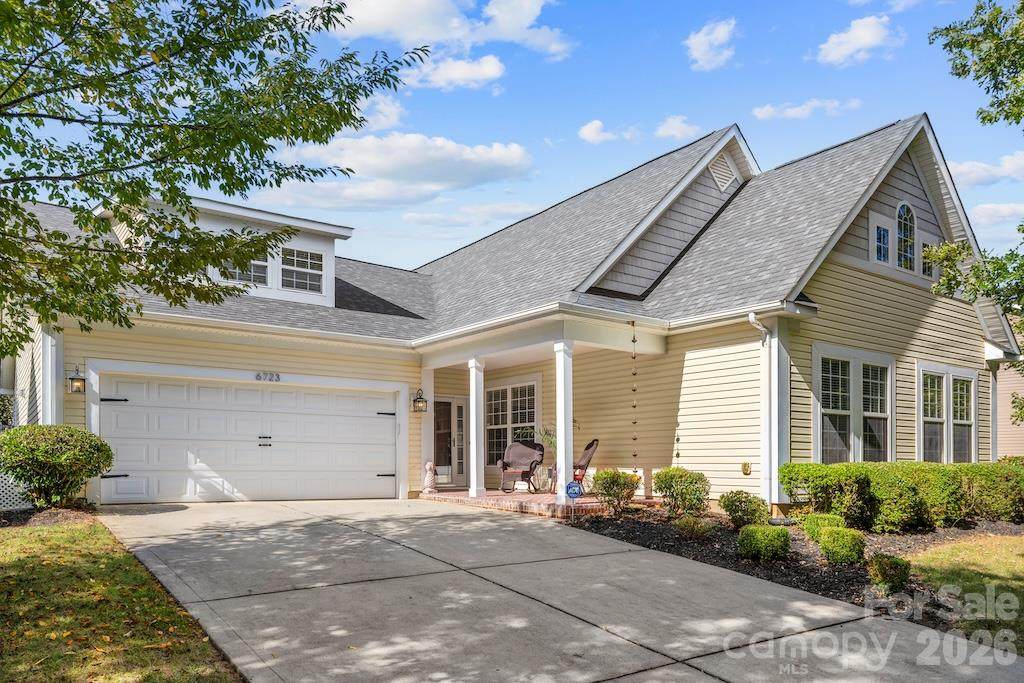
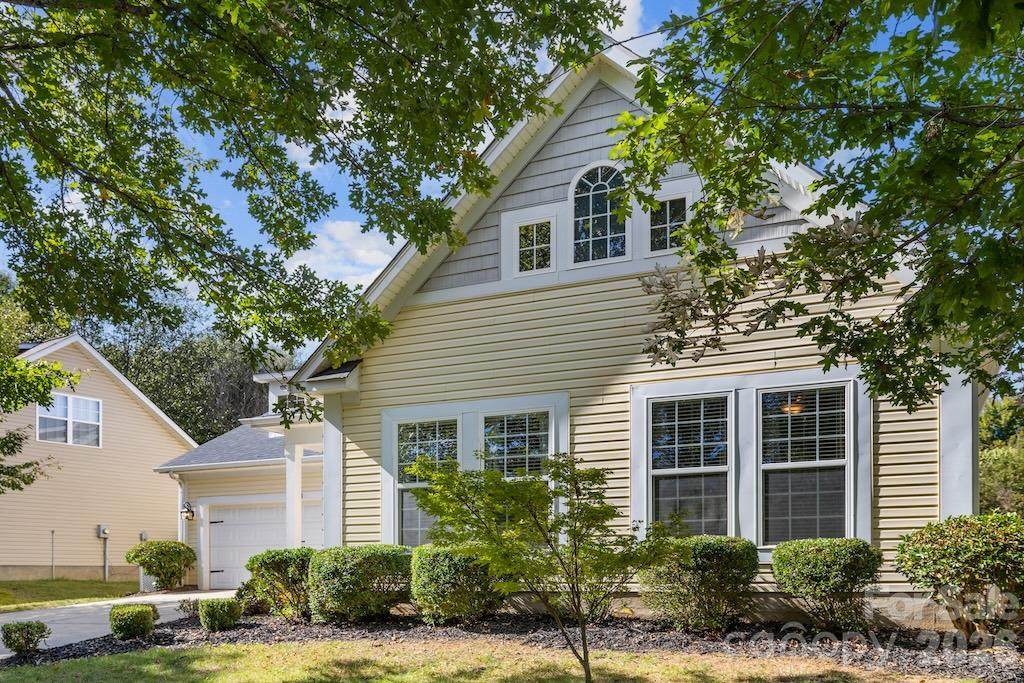
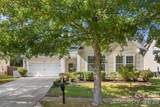
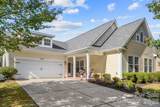
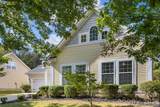
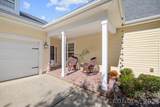
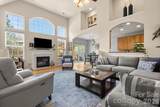
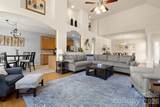
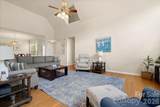
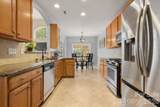
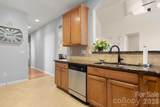
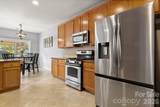
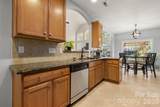
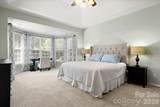
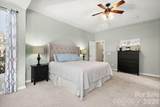
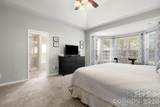
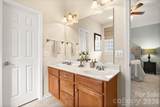
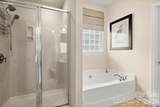
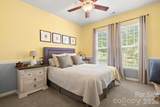
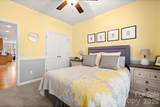
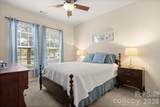
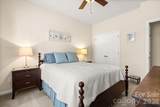
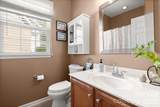
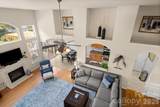
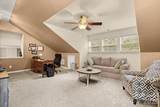
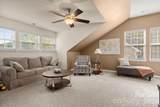
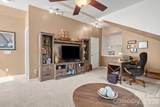
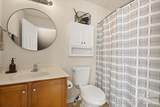
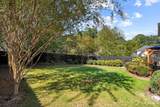
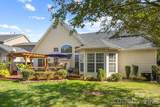
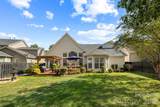
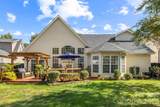
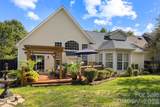
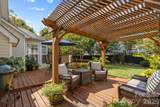
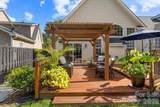
This beautifully maintained ranch home delivers the ease of main-level living with the flexibility today's buyers are looking for. From the moment you step inside, soaring vaulted ceilings create an open, airy feel that makes every room feel bigger and brighter with lots of natural light. The heart of the home is the kitchen, where granite countertops provide both beauty and durability, and the gas range makes it a joy for anyone who loves to cook. Step outside to the deck and imagine your morning coffee or evening cookouts. The fully fenced backyard offers privacy and security, giving you a peaceful spot to unwind at the end of the day. There's plenty of room for gardening, entertaining, or simply enjoying the outdoors. Upstairs, you'll find a versatile bonus room/bedroom complete with its own full bath. It's ideal for overnight guests, a private primary retreat, a teen suite, a home office, a media room, or a hobby space. The separate bath adds convenience and privacy that's hard to find in a ranch-style layout. Practical touches throughout make this home as functional as it is inviting. The roof is just 5 years old, offering peace of mind and one less major expense to think about. In the garage, built-in workbenches are ready for projects, repairs, or hobbies, so you can tinker, build, and store your tools without giving up space elsewhere.

Monthly Payment Calculator


MLS Grid logo Based on information submitted to the MLS GRID as of 2026-10-13T20:34:04.257 UTC. All data is obtained from various sources and may not have been verified by broker or MLS GRID. Supplied Open House Information is subject to change without notice. All information should be independently reviewed and verified for accuracy. Properties may or may not be listed by the office/agent presenting the information.The data relating to real estate on this Web site derive in part from the Canopy MLS IDX program. Brokers make an effort to deliver accurate information, but buyers should independently verify any information on which they will rely in a transaction. All properties are subject to prior sale, change or withdrawal. Neither LePage Johnson Realty Group, LLC | eXp Realty nor any listing broker shall be responsible for any typographical errors, misinformation, or misprints, and they shall be held totally harmless from any damages arising from reliance upon this data. This data is provided exclusively for consumers' personal, non-commercial use and may not be used for any purpose other than to identify prospective properties they may be interested in purchasing. © 2026 Canopy MLS.

“Listings courtesy of Canopy MLS as distributed by MLS GRID

Some IDX listings have been excluded from this website.

Digital Millennium Copyright Act
www.lepagejohnsonhomes.com/homes/181702044
Print Image

6723 Carrington Pointe Drive Huntersville, NC 28078

  • Price: $490,000
  • Status: Active
  • On Site: 11 Days
  • Updated: 40 min ago
  • ID#: 4427331
4
Beds
3
Baths
0
½ Baths
0.19
Acres
2,485
SQFT
$197
$/SQFT
2007
Built
Neighborhood:
Carrington Ridge
County:
Mecklenburg
Area:
Huntersville
Elementary School:
Barnette
Middle School:
Francis Bradley
High School:
Hopewell
Property Description
This beautifully maintained ranch home delivers the ease of main-level living with the flexibility today's buyers are looking for. From the moment you step inside, soaring vaulted ceilings create an open, airy feel that makes every room feel bigger and brighter with lots of natural light. The heart of the home is the kitchen, where granite countertops provide both beauty and durability, and the gas range makes it a joy for anyone who loves to cook. Step outside to the deck and imagine your morning coffee or evening cookouts. The fully fenced backyard offers privacy and security, giving you a peaceful spot to unwind at the end of the day. There's plenty of room for gardening, entertaining, or simply enjoying the outdoors. Upstairs, you'll find a versatile bonus room/bedroom complete with its own full bath. It's ideal for overnight guests, a private primary retreat, a teen suite, a home office, a media room, or a hobby space. The separate bath adds convenience and privacy that's hard to find in a ranch-style layout. Practical touches throughout make this home as functional as it is inviting. The roof is just 5 years old, offering peace of mind and one less major expense to think about. In the garage, built-in workbenches are ready for projects, repairs, or hobbies, so you can tinker, build, and store your tools without giving up space elsewhere.
Exterior Features

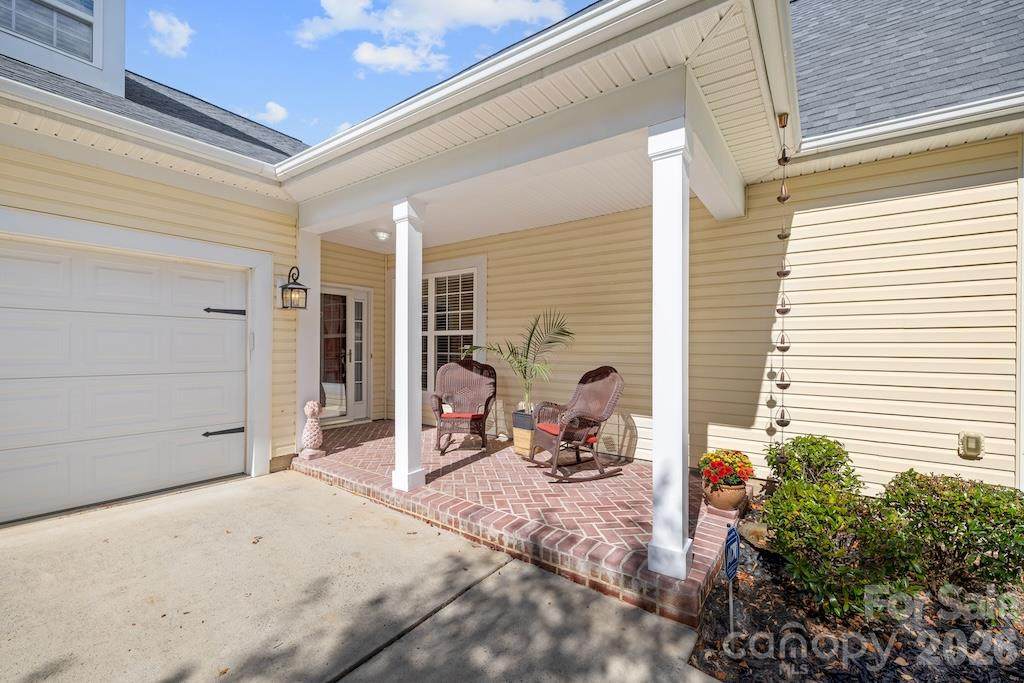
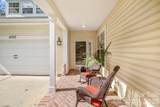
Architectural Style Transitional Carport YN No Construction Materials Vinyl Construction Type Site Built Fencing Back YardFenced Foundation Details Slab Garage Square Footage 435 Garage YN Yes Levels 1 Story/F.R.O.G. Main Level Garage YN Yes Parking Features DrivewayAttached GarageGarage Faces Front Patio And Porch Features CoveredDeckFront Porch Road Responsibility Publicly Maintained Road Road Surface Type ConcretePaved

Interior Features

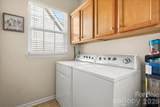
Above Grade Finished Area 2485 Appliances DishwasherDisposalGas RangeGas Water HeaterMicrowave Basement YN No Below Grade Finished Area 0 Cooling Ceiling Fan(s)Central Air Fireplace Features Gas LogGreat Room Fireplace YN Yes Flooring CarpetTileVinyl Garage Spaces 2 Heating Forced AirNatural Gas Interior Features Attic Stairs PulldownGarden TubPantrySplit BedroomWalk-In Closet(s) Laundry Features Laundry RoomMain Level Lower Square Feet 0 Main Square Feet 2001 Rooms Main (Primary Bedroom) Main (Bedroom(s)) Main (Bedroom(s)) Main (Great Room-Two Story) Main (Kitchen) Main (Breakfast) Main (Dining Room) Main (Bathroom-Full) Main (Laundry) Upper (Bathroom-Full) Upper (Bed/Bonus) Sq Ft Unheated Basement 0 Sq Ft Unheated Lower 0 Sq Ft Unheated Main 0 Sq Ft Unheated Third 0 Sq Ft Unheated Total 0 Sq Ft Unheated Upper 0 Sq Ft Upper 484 Third Square Feet 0

Property Features

Additional Parcels YN False Association Annual Expense 850.00 Association Fee 212.5 Association Fee Frequency Quarterly Association Name Cedar Management Association YN Yes Assumable YN No Auction YN No CCRSubject To Yes City Taxes Paid To Huntersville Community Features Outdoor PoolPlayground Construction Status Completed Hoa Subject To Required HOASubject To Dues Mandatory Listing Terms CashConventionalFHAVA Loan Lot Size Dimensions 74x135x52x132 New Construction YN No Property Sub Type Single Family Residence Senior Community YN No Sewer Public Sewer Special Listing Conditions None Water Source City Zoning R


MLS Grid logo Based on information submitted to the MLS GRID as of 2026-10-13T20:34:04.257 UTC. All data is obtained from various sources and may not have been verified by broker or MLS GRID. Supplied Open House Information is subject to change without notice. All information should be independently reviewed and verified for accuracy. Properties may or may not be listed by the office/agent presenting the information.The data relating to real estate on this Web site derive in part from the Canopy MLS IDX program. Brokers make an effort to deliver accurate information, but buyers should independently verify any information on which they will rely in a transaction. All properties are subject to prior sale, change or withdrawal. Neither LePage Johnson Realty Group, LLC | eXp Realty nor any listing broker shall be responsible for any typographical errors, misinformation, or misprints, and they shall be held totally harmless from any damages arising from reliance upon this data. This data is provided exclusively for consumers' personal, non-commercial use and may not be used for any purpose other than to identify prospective properties they may be interested in purchasing. © 2026 Canopy MLS.

“Listings courtesy of Canopy MLS as distributed by MLS GRID

Some IDX listings have been excluded from this website.

Digital Millennium Copyright Act
 
https://bt-photos.global.ssl.fastly.net/cmls/orig_boomver_1_4427331-1.jpg https://bt-photos.global.ssl.fastly.net/cmls/orig_boomver_1_4427331-1.jpg https://bt-photos.global.ssl.fastly.net/cmls/orig_boomver_1_4427331-1.jpg
Logo
LePage Johnson Realty Group, LLC | eXp Realty
18067 West Catawba Ave
Cornelius NC, 28031
Offered by EXP Realty LLC Mooresville: 336-398-3824. Copyright 2026 Canopy MLS. All rights reserved.