






Description
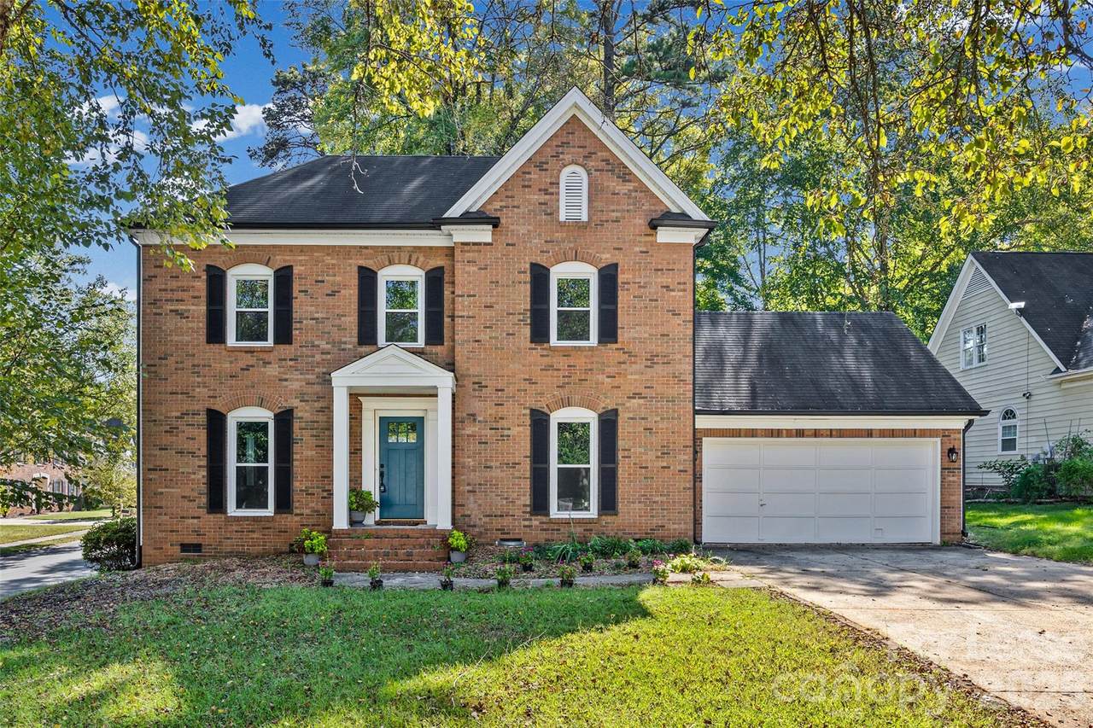
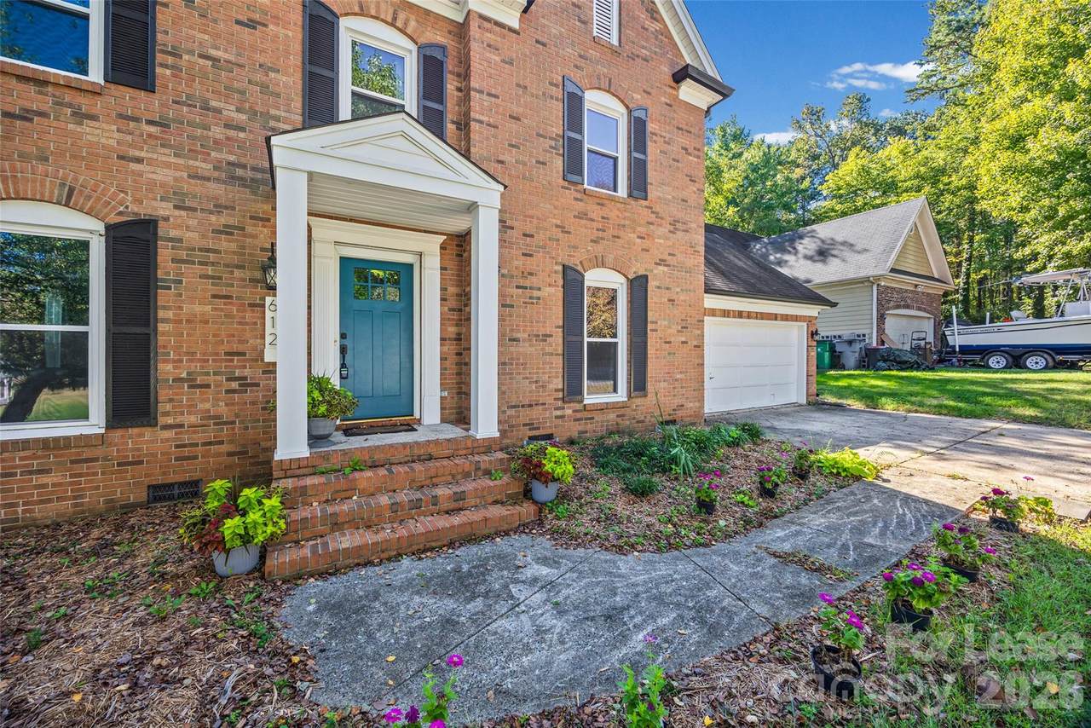
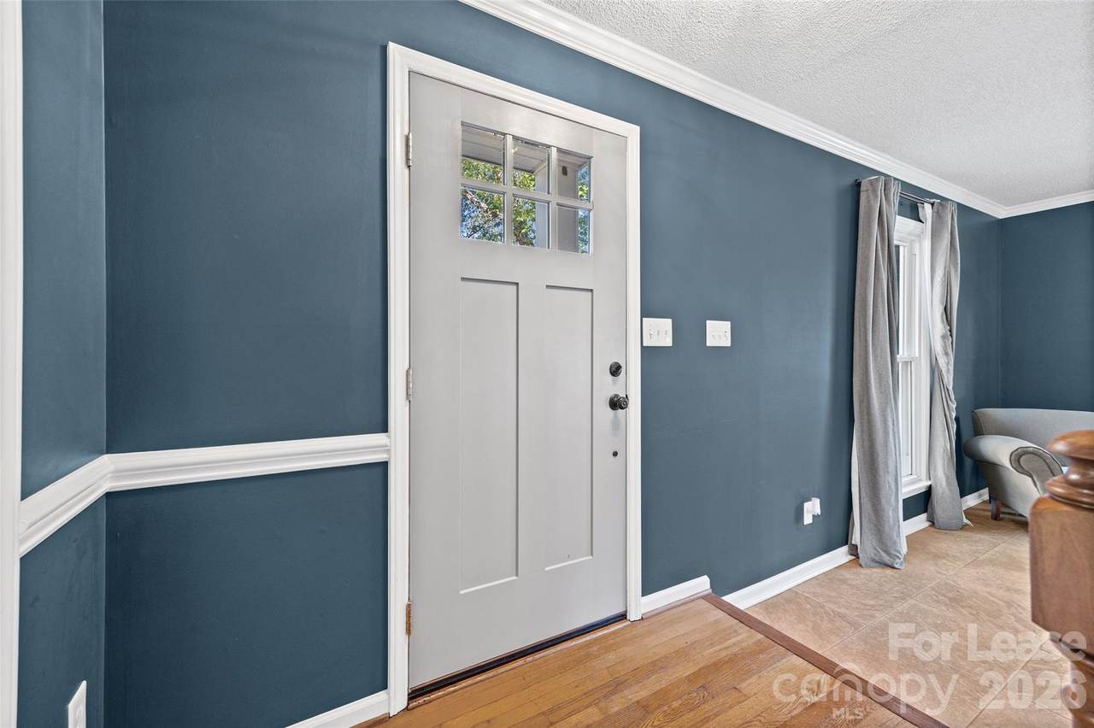
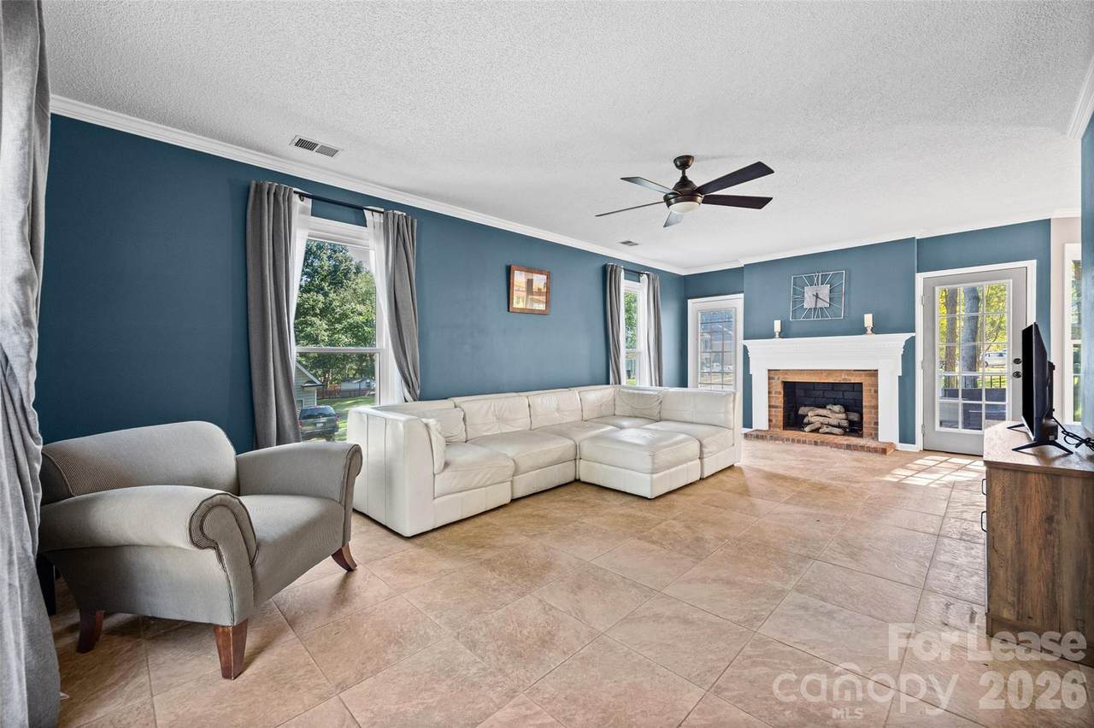
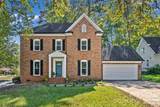
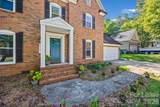
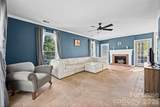
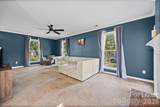
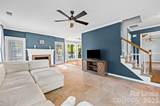
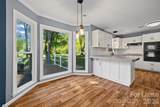
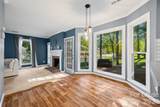
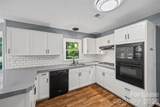
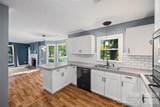
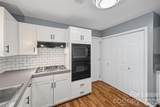
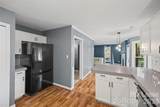
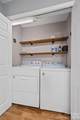
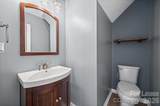
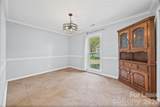
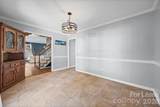
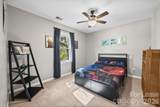
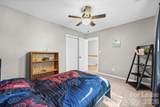
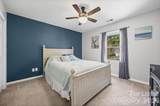
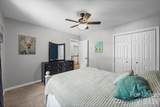
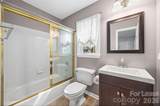
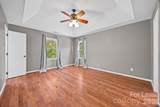
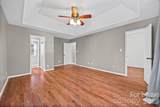
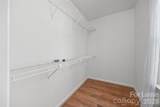
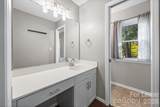
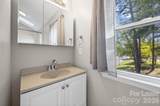
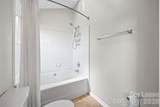
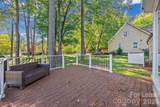
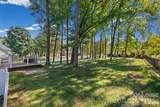
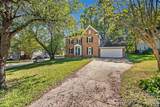
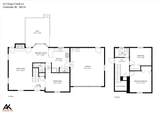
Beautiful 3-bed, 2.5-bath home in Long Creek of Charlotte! The main level has a sunken living room, a formal dining room, a breakfast nook, and an updated kitchen. The living room has tiled flooring and a gas log fireplace. The kitchen features quartz counters, a tiled backsplash, a gas cooktop, and a wall oven. The formal dining room could easily be used as a home office or a media room. The bedrooms are all on the upper level. The spacious primary has an ensuite bathroom boasts a large vanity with a makeup area, Shower/tub combo, and a WIC. The two nicely sized secondary rooms share a hall bath with a shower/tub combo. The laundry is on the main. Washer/dryer included. There is a composite deck that overlooks the large wooded back yard which would be great for entertaining or simply relaxing. At First Properties of the Carolinas, Inc, we strive to provide an experience that is cost-effective and convenient. That’s why we provide a Resident Benefits Package (RBP) to address common headaches for our residents and provide must-have services for our renters. Our program handles pest control, air filter delivery, utility setup assistance, credit building, and more at a rate of $30.00 month, automatically added to every eligible property with the ability to opt-out. High-speed internet of up to 1 Gig at an exclusive group rate of $60.00 is available at this home, and includes 24/7 premium support and setup to help get you connected at move-in. Total Monthly Payment $2200 + $30 RBP Optional + $60 Internet: $2290
-
3BEDS
-
0.31ACRES
-
2BATHS
-
11/2 BATHS
School Information
Description
Beautiful 3-bed, 2.5-bath home in Long Creek of Charlotte! The main level has a sunken living room, a formal dining room, a breakfast nook, and an updated kitchen. The living room has tiled flooring and a gas log fireplace. The kitchen features quartz counters, a tiled backsplash, a gas cooktop, and a wall oven. The formal dining room could easily be used as a home office or a media room. The bedrooms are all on the upper level. The spacious primary has an ensuite bathroom boasts a large vanity with a makeup area, Shower/tub combo, and a WIC. The two nicely sized secondary rooms share a hall bath with a shower/tub combo. The laundry is on the main. Washer/dryer included. There is a composite deck that overlooks the large wooded back yard which would be great for entertaining or simply relaxing. At First Properties of the Carolinas, Inc, we strive to provide an experience that is cost-effective and convenient. That’s why we provide a Resident Benefits Package (RBP) to address common headaches for our residents and provide must-have services for our renters. Our program handles pest control, air filter delivery, utility setup assistance, credit building, and more at a rate of $30.00 month, automatically added to every eligible property with the ability to opt-out. High-speed internet of up to 1 Gig at an exclusive group rate of $60.00 is available at this home, and includes 24/7 premium support and setup to help get you connected at move-in. Total Monthly Payment $2200 + $30 RBP Optional + $60 Internet: $2290
 Based on information submitted to the MLS GRID as of 2026-11-06T11:34:38.337 UTC. All data is obtained from various sources and may not have been verified by broker or MLS GRID. Supplied Open House Information is subject to change without notice. All information should be independently reviewed and verified for accuracy. Properties may or may not be listed by the office/agent presenting the information.The data relating to real estate on this Web site derive in part from the Canopy MLS IDX program. Brokers make an effort to deliver accurate information, but buyers should independently verify any information on which they will rely in a transaction. All properties are subject to prior sale, change or withdrawal. Neither LePage Johnson Realty Group, LLC | eXp Realty nor any listing broker shall be responsible for any typographical errors, misinformation, or misprints, and they shall be held totally harmless from any damages arising from reliance upon this data. This data is provided exclusively for consumers' personal, non-commercial use and may not be used for any purpose other than to identify prospective properties they may be interested in purchasing. © 2026 Canopy MLS.
“Listings courtesy of Canopy MLS as distributed by MLS GRID
Some IDX listings have been excluded from this website.
Digital Millennium Copyright Act