








Description
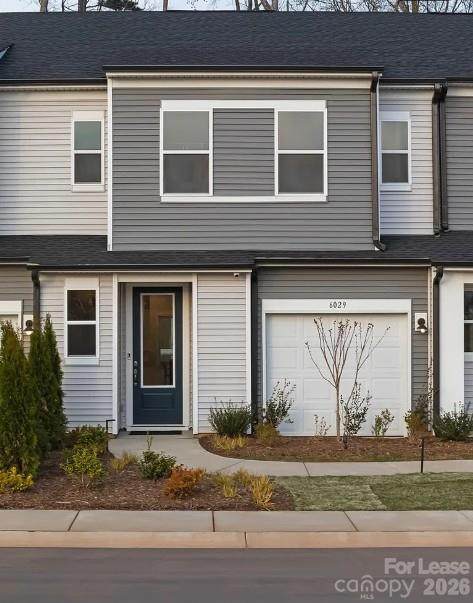
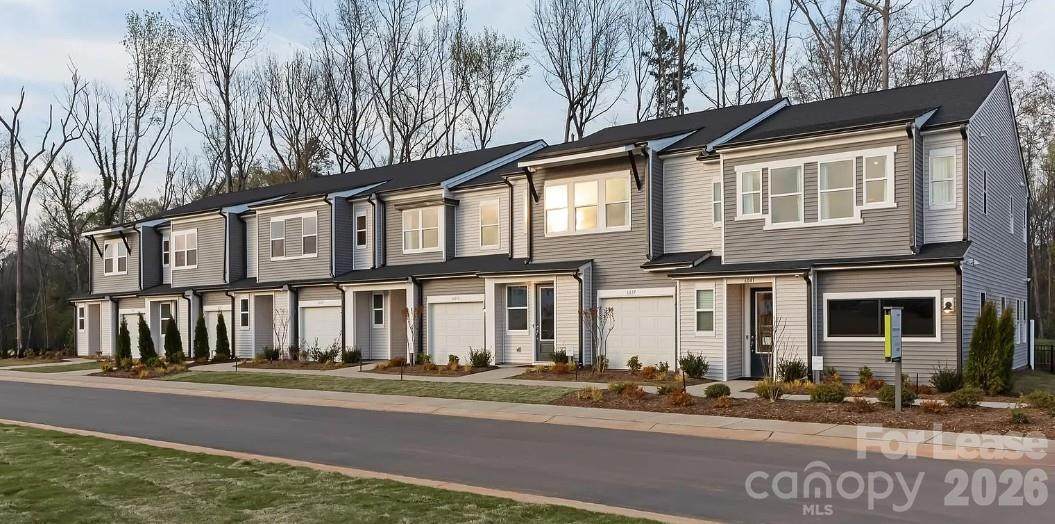
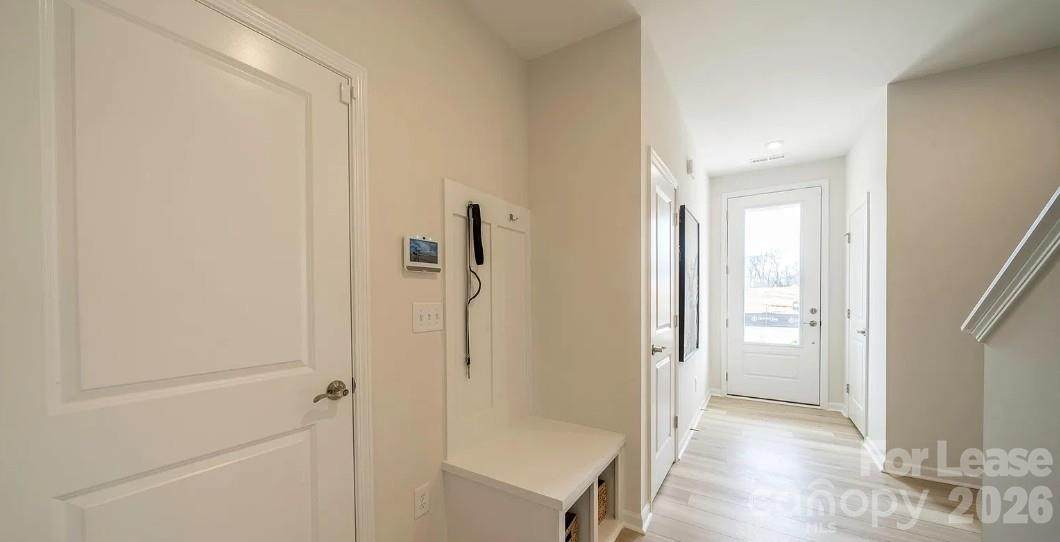
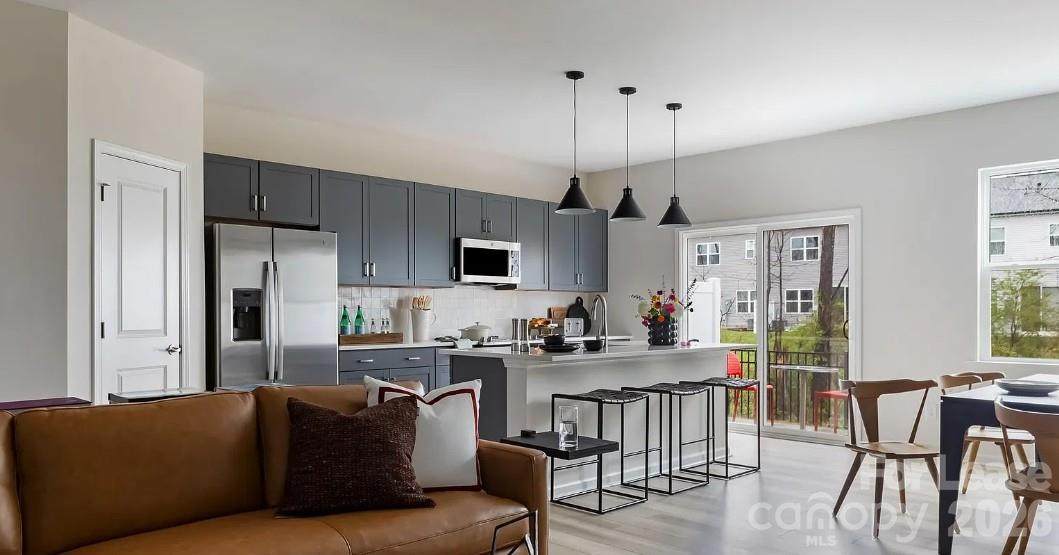
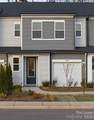
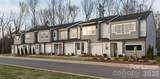
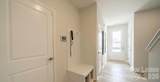
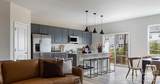
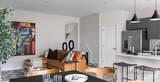
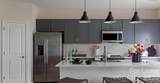
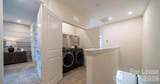
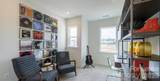
Partially Furnished Townhome for Rent – 6029 Longar Lane, Fifteen 15 Cannon, Charlotte, NC Welcome to this beautiful Hanover-plan townhome in the desirable Fifteen 15 Cannon community! This model home is partially furnished, with appliances included for your convenience. Featuring 1,626 sq. ft. of living space, this home offers an open-concept first floor connecting the living, dining, and kitchen areas, complemented by stylish grey cabinetry. A dedicated space under the stairs provides a cozy spot for your dog. The second floor features 3 bedrooms and 2.5 bathrooms, including a primary suite with a tiled walk-in shower. Enjoy your private outdoor living space with peaceful tree-line views, along with open community space just steps from your door. A one-car garage completes the home. Home Features: 3 bedrooms and 2.5 bathrooms 1,626 sq. ft. of living space Partially furnished model home Appliances included Open-concept living, dining, and kitchen areas Modern grey kitchen cabinets Primary suite with tiled walk-in shower Private outdoor space with tree-line views Dedicated dog area under the stairs One-car garage Well-maintained community with landscaped grounds and tree-lined walking paths Convenient access to Charlotte's dining, arts, entertainment, and everyday amenities Enjoy comfortable, low-maintenance living in a welcoming community with convenient access to everything Charlotte has to offer. Contact the listing agent for more information or to schedule a showing.
-
3BEDS
-
N/AACRES
-
2BATHS
-
11/2 BATHS
School Information
Description
Partially Furnished Townhome for Rent – 6029 Longar Lane, Fifteen 15 Cannon, Charlotte, NC Welcome to this beautiful Hanover-plan townhome in the desirable Fifteen 15 Cannon community! This model home is partially furnished, with appliances included for your convenience. Featuring 1,626 sq. ft. of living space, this home offers an open-concept first floor connecting the living, dining, and kitchen areas, complemented by stylish grey cabinetry. A dedicated space under the stairs provides a cozy spot for your dog. The second floor features 3 bedrooms and 2.5 bathrooms, including a primary suite with a tiled walk-in shower. Enjoy your private outdoor living space with peaceful tree-line views, along with open community space just steps from your door. A one-car garage completes the home. Home Features: 3 bedrooms and 2.5 bathrooms 1,626 sq. ft. of living space Partially furnished model home Appliances included Open-concept living, dining, and kitchen areas Modern grey kitchen cabinets Primary suite with tiled walk-in shower Private outdoor space with tree-line views Dedicated dog area under the stairs One-car garage Well-maintained community with landscaped grounds and tree-lined walking paths Convenient access to Charlotte's dining, arts, entertainment, and everyday amenities Enjoy comfortable, low-maintenance living in a welcoming community with convenient access to everything Charlotte has to offer. Contact the listing agent for more information or to schedule a showing.
 Based on information submitted to the MLS GRID as of 2026-11-17T07:33:45.317 UTC. All data is obtained from various sources and may not have been verified by broker or MLS GRID. Supplied Open House Information is subject to change without notice. All information should be independently reviewed and verified for accuracy. Properties may or may not be listed by the office/agent presenting the information.The data relating to real estate on this Web site derive in part from the Canopy MLS IDX program. Brokers make an effort to deliver accurate information, but buyers should independently verify any information on which they will rely in a transaction. All properties are subject to prior sale, change or withdrawal. Neither LePage Johnson Realty Group, LLC | eXp Realty nor any listing broker shall be responsible for any typographical errors, misinformation, or misprints, and they shall be held totally harmless from any damages arising from reliance upon this data. This data is provided exclusively for consumers' personal, non-commercial use and may not be used for any purpose other than to identify prospective properties they may be interested in purchasing. © 2026 Canopy MLS.
“Listings courtesy of Canopy MLS as distributed by MLS GRID
Some IDX listings have been excluded from this website.
Digital Millennium Copyright Act