





















Skip To Content

5626 De Vere Drive

Indian Land, SC 29707
  • $474,500
  • STATUS: Active
  • ON SITE: 9 Days
  • ID#: 4431095
UPDATED: 62 min ago
$474,500
  • 3
    BEDS
  • N/A
    ACRES
  • 2
    BATHS
  • 1
    1/2 BATHS
  • 1,916
    SQFT
  • $248
    $/SQFT
Neighborhood:
Type:
Townhouse
Built:
2022
County:
Area:

School Information

Elementary School:
Middle School:
High School:
Offered by Keller Williams South Park: 704-602-0400. Copyright 2026 Canopy MLS. All rights reserved.

Description

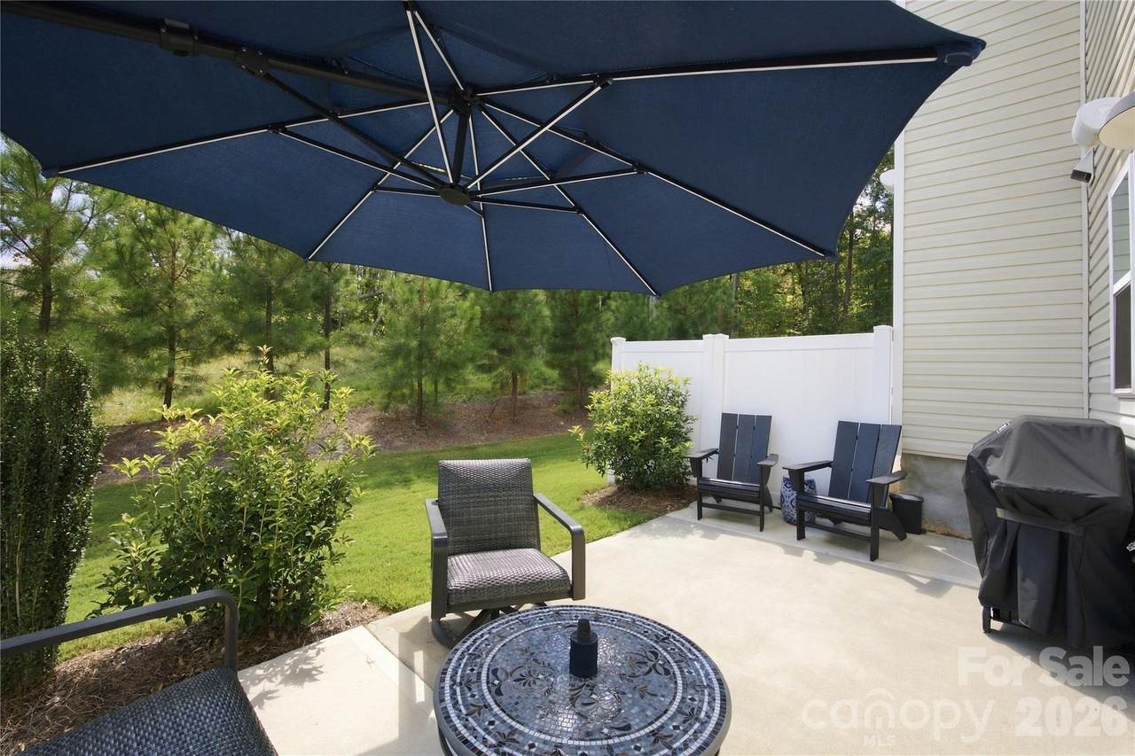
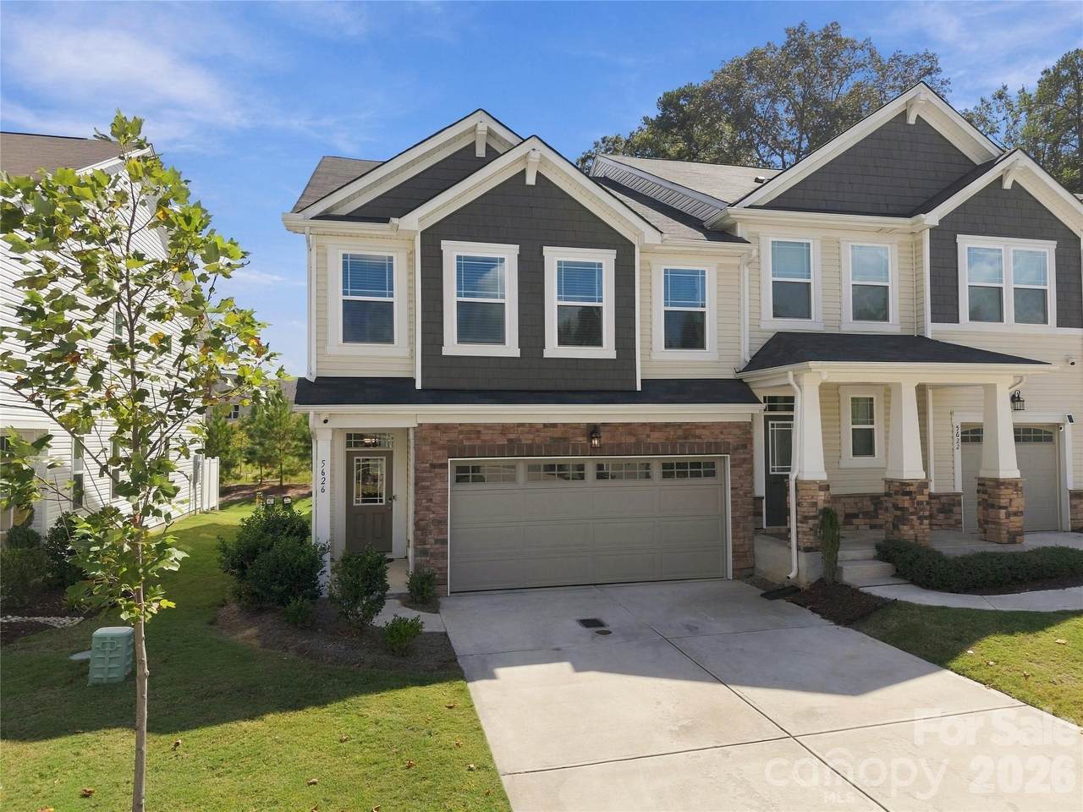
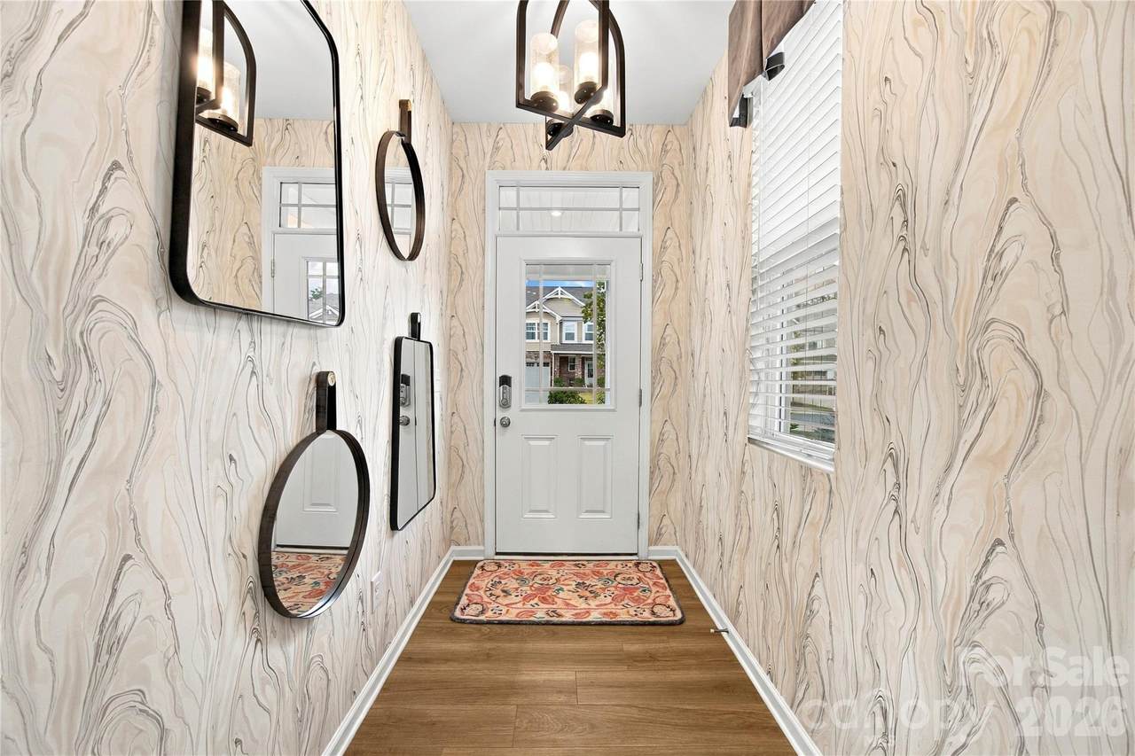
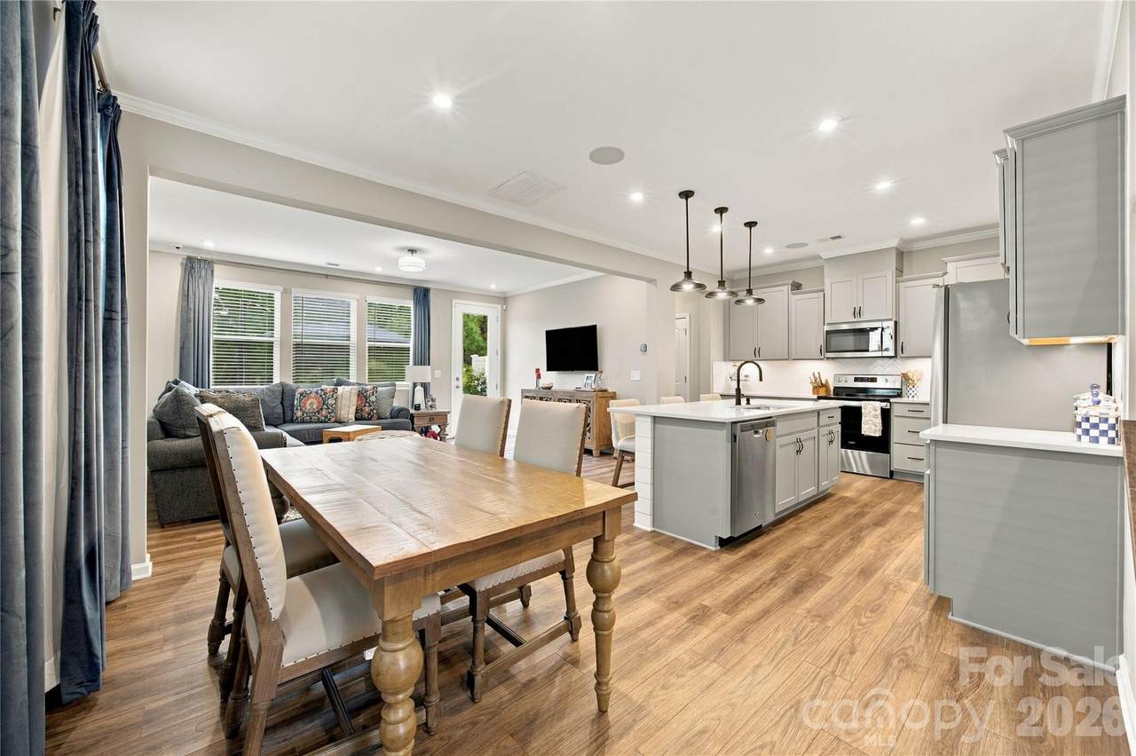
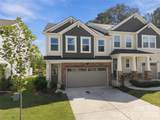
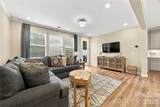
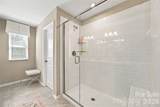
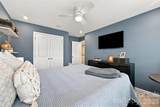
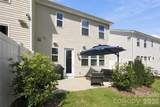
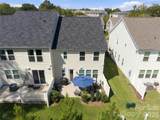
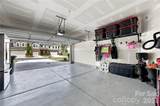
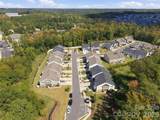
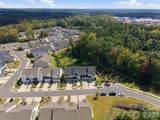
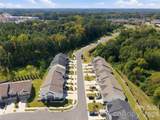
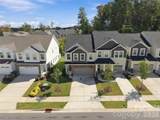
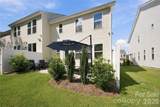
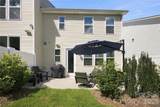
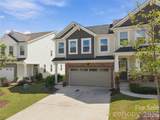
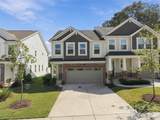
FORMER BUILDER MODEL + END UNIT + LOADED WITH UPGRADES! This is not your average townhome. Originally designed to showcase the builder’s upgrades, this beautifully maintained end unit is packed with features and truly feels a step above. The open floor plan is bright, spacious, and made for easy everyday living and entertaining. All 3 bedrooms are generously sized, and the primary suite just got even better with a new custom-built closet designed for serious organization and storage. The upgrades continue into the garage with epoxy floors, while outside you'll find something townhome buyers are always looking for: a private backyard with mature trees and a patio perfect for relaxing or entertaining. And here's another bonus: lawn maintenance is included in the HOA, so you can enjoy the outdoor space without adding yard work to your weekend. From its former model-home upgrades to the end-unit location, custom closet, oversized bedrooms, private backyard, and meticulous condition, this one checks boxes you don't normally find in a townhome. Come see why this one stands out! PREFERRED LENDER BUYDOWN AVAILABLE.

Monthly Payment Calculator


MLS Grid logo Based on information submitted to the MLS GRID as of 2026-10-13T20:34:04.257 UTC. All data is obtained from various sources and may not have been verified by broker or MLS GRID. Supplied Open House Information is subject to change without notice. All information should be independently reviewed and verified for accuracy. Properties may or may not be listed by the office/agent presenting the information.The data relating to real estate on this Web site derive in part from the Canopy MLS IDX program. Brokers make an effort to deliver accurate information, but buyers should independently verify any information on which they will rely in a transaction. All properties are subject to prior sale, change or withdrawal. Neither LePage Johnson Realty Group, LLC | eXp Realty nor any listing broker shall be responsible for any typographical errors, misinformation, or misprints, and they shall be held totally harmless from any damages arising from reliance upon this data. This data is provided exclusively for consumers' personal, non-commercial use and may not be used for any purpose other than to identify prospective properties they may be interested in purchasing. © 2026 Canopy MLS.

“Listings courtesy of Canopy MLS as distributed by MLS GRID

Some IDX listings have been excluded from this website.

Digital Millennium Copyright Act
www.lepagejohnsonhomes.com/homes/181796022
Print Image

5626 De Vere Drive Indian Land, SC 29707

  • Price: $474,500
  • Status: Active
  • On Site: 9 Days
  • Updated: 62 min ago
  • ID#: 4431095
3
Beds
2
Baths
1
½ Baths
N/A
Acres
1,916
SQFT
$248
$/SQFT
2022
Built
Neighborhood:
Somerset
County:
Lancaster
Area:
Indian Land
Elementary School:
Indian Land
Middle School:
Indian Land
High School:
Indian Land
Property Description
FORMER BUILDER MODEL + END UNIT + LOADED WITH UPGRADES! This is not your average townhome. Originally designed to showcase the builder’s upgrades, this beautifully maintained end unit is packed with features and truly feels a step above. The open floor plan is bright, spacious, and made for easy everyday living and entertaining. All 3 bedrooms are generously sized, and the primary suite just got even better with a new custom-built closet designed for serious organization and storage. The upgrades continue into the garage with epoxy floors, while outside you'll find something townhome buyers are always looking for: a private backyard with mature trees and a patio perfect for relaxing or entertaining. And here's another bonus: lawn maintenance is included in the HOA, so you can enjoy the outdoor space without adding yard work to your weekend. From its former model-home upgrades to the end-unit location, custom closet, oversized bedrooms, private backyard, and meticulous condition, this one checks boxes you don't normally find in a townhome. Come see why this one stands out! PREFERRED LENDER BUYDOWN AVAILABLE.
Exterior Features

Carport YN No Construction Materials StoneVinyl Construction Type Site Built Entry Level 1 Exterior Features Lawn Maintenance Foundation Details Slab Garage Square Footage 450 Garage YN Yes Levels Two Lot Features PrivateWooded Main Level Garage YN Yes Parking Features Attached Garage Patio And Porch Features Front PorchPatio Road Responsibility Publicly Maintained Road Road Surface Type Paved Roof Architectural Shingle

Interior Features

Above Grade Finished Area 1916 Appliances DishwasherDisposalElectric RangeElectric Water HeaterMicrowaveRefrigeratorWasher/Dryer Basement YN No Below Grade Finished Area 0 Cooling Central Air Fireplace YN No Flooring CarpetTileVinyl Garage Spaces 2 Heating Heat Pump Interior Features Attic Stairs PulldownEntrance FoyerKitchen IslandOpen FloorplanWalk-In Closet(s) Laundry Features Laundry Room Lower Square Feet 0 Main Square Feet 720 Rooms Upper (Primary Bedroom) Upper (Bedroom(s)) Upper (Bathroom-Full) Upper (Bathroom-Full) Upper (Bedroom(s)) Main (Bathroom-Half) Main (Great Room) Main (Dining Area) Main (Kitchen) Sq Ft Unheated Total 0 Sq Ft Upper 1196 Third Square Feet 0

Property Features

Additional Parcels YN False Association Annual Expense 2808.00 Association Fee 234 Association Fee Frequency Monthly Association Name William Douglas Management Association YN Yes Assumable YN No Auction YN No Builder Name Mattamy CCRSubject To Yes City Taxes Paid To No City Taxes Paid Community Features Walking Trails Complex Name Somerset Hoa Subject To Required Land Included YN Yes Listing Terms CashConventionalFHA Model Blayre New Construction YN No Property Sub Type Townhouse Restrictions Architectural Review Senior Community YN No Sewer Public Sewer Special Listing Conditions None Water Source City


MLS Grid logo Based on information submitted to the MLS GRID as of 2026-10-13T20:34:04.257 UTC. All data is obtained from various sources and may not have been verified by broker or MLS GRID. Supplied Open House Information is subject to change without notice. All information should be independently reviewed and verified for accuracy. Properties may or may not be listed by the office/agent presenting the information.The data relating to real estate on this Web site derive in part from the Canopy MLS IDX program. Brokers make an effort to deliver accurate information, but buyers should independently verify any information on which they will rely in a transaction. All properties are subject to prior sale, change or withdrawal. Neither LePage Johnson Realty Group, LLC | eXp Realty nor any listing broker shall be responsible for any typographical errors, misinformation, or misprints, and they shall be held totally harmless from any damages arising from reliance upon this data. This data is provided exclusively for consumers' personal, non-commercial use and may not be used for any purpose other than to identify prospective properties they may be interested in purchasing. © 2026 Canopy MLS.

“Listings courtesy of Canopy MLS as distributed by MLS GRID

Some IDX listings have been excluded from this website.

Digital Millennium Copyright Act
 
https://bt-photos.global.ssl.fastly.net/cmls/1280_boomver_1_4431095-1.jpg https://bt-photos.global.ssl.fastly.net/cmls/1280_boomver_1_4431095-1.jpg https://bt-photos.global.ssl.fastly.net/cmls/1280_boomver_1_4431095-1.jpg
Logo
LePage Johnson Realty Group, LLC | eXp Realty
18067 West Catawba Ave
Cornelius NC, 28031
Offered by Keller Williams South Park: 704-602-0400. Copyright 2026 Canopy MLS. All rights reserved.