



Description
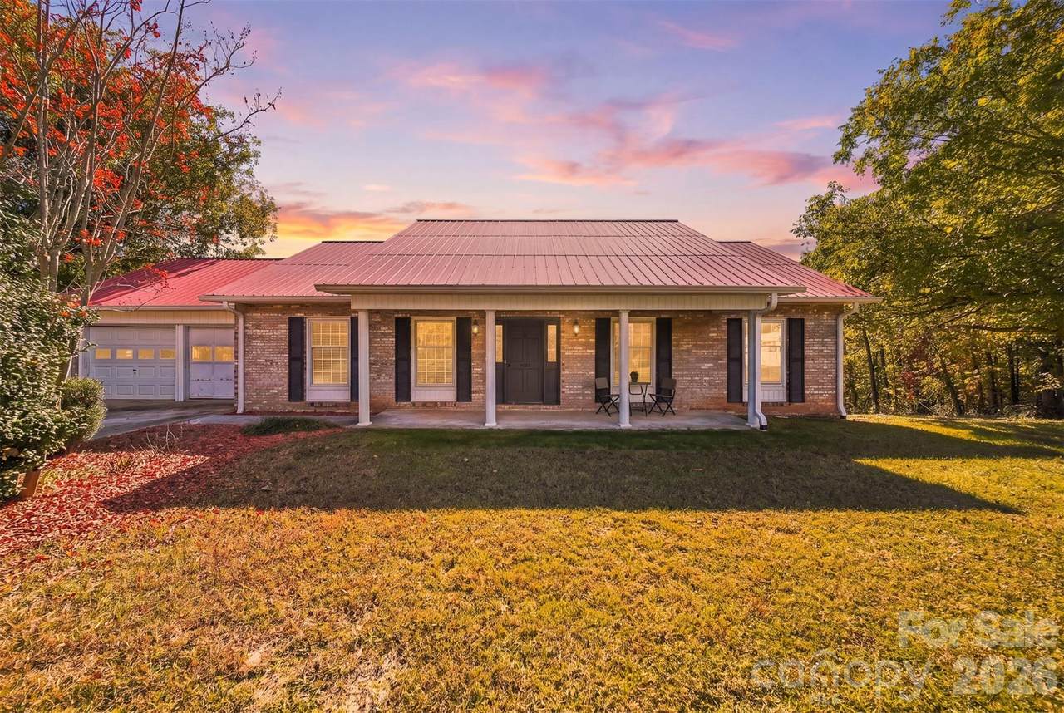
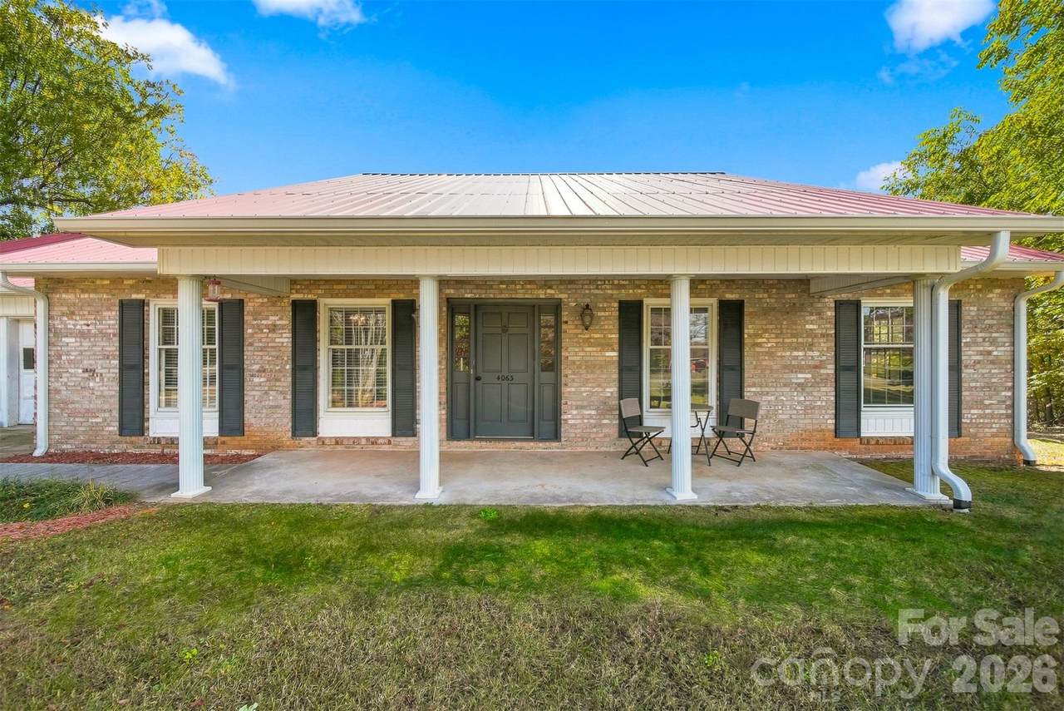
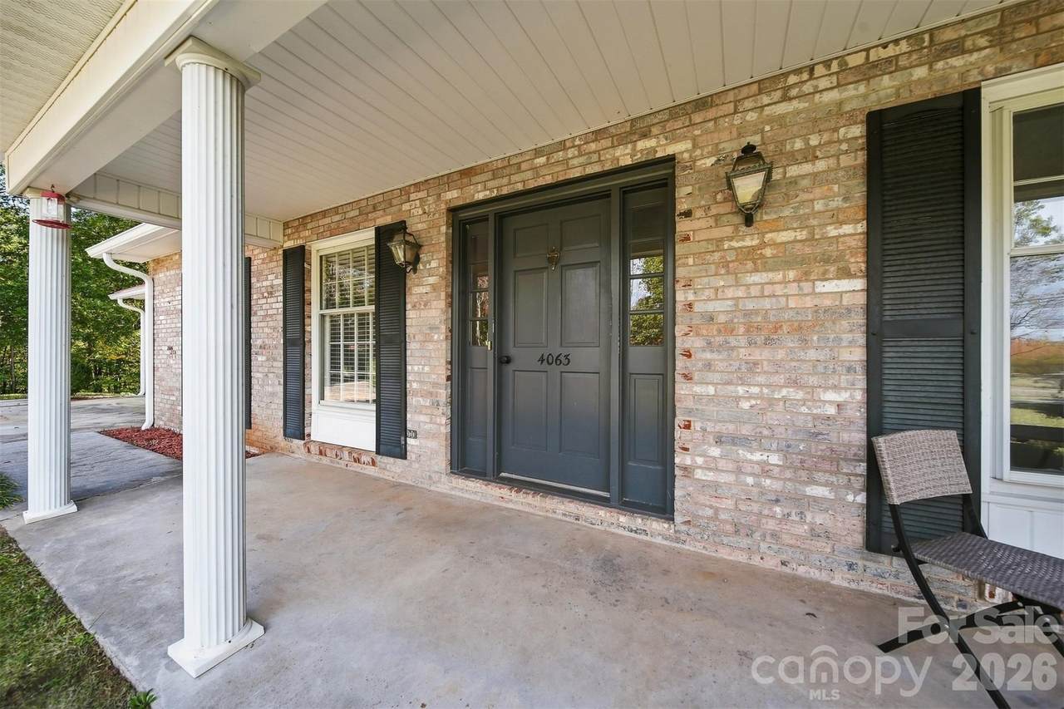
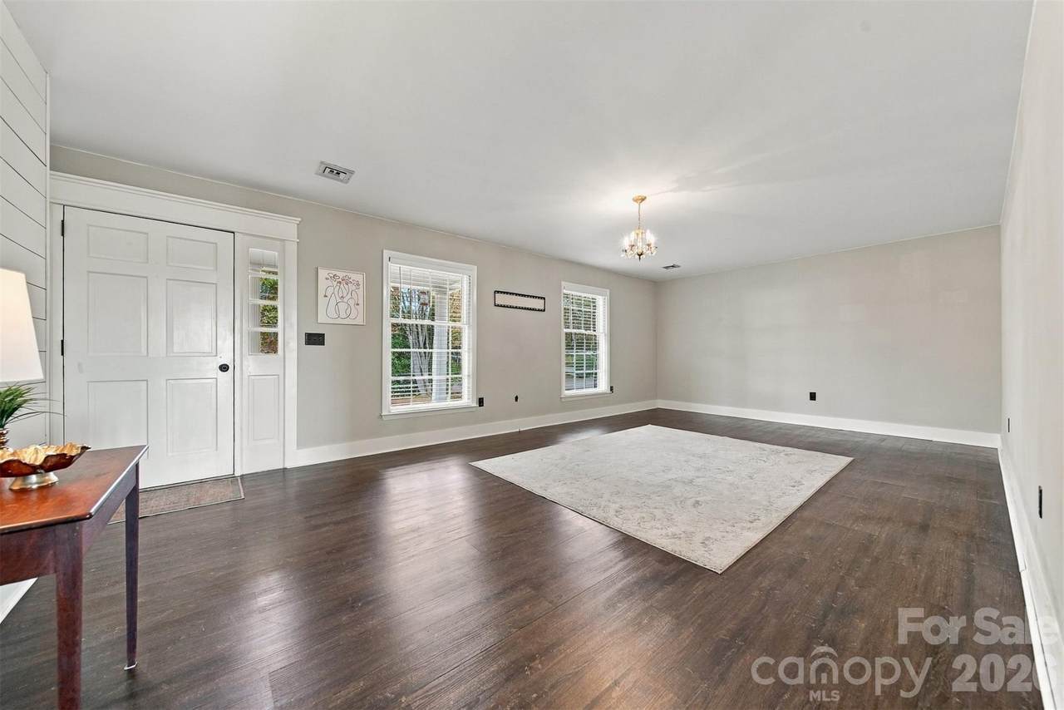
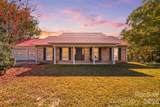
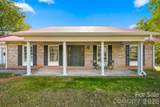
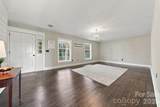
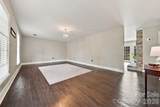
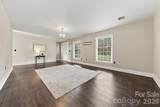
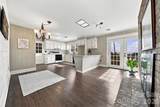
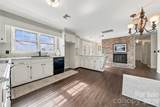
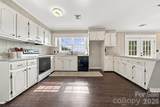
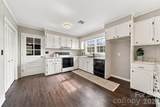
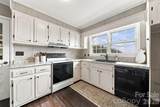
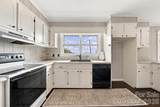
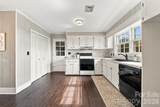
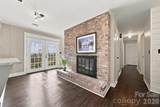
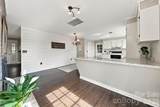
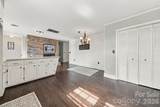
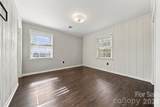
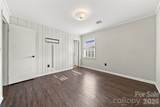
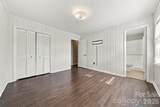
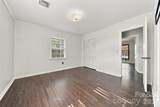
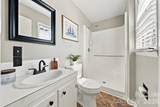
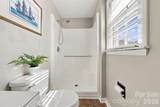
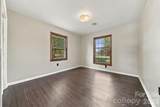
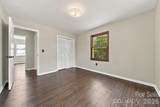
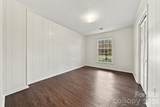
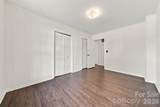
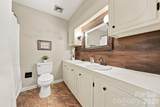
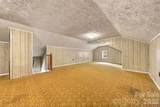
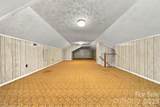
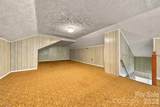
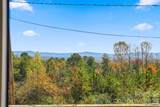
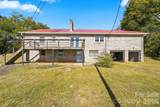
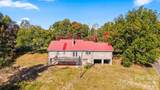
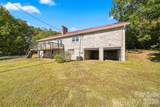
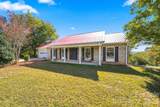
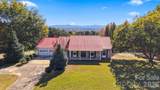
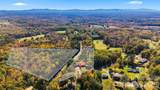
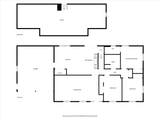
Enjoy long-range views of the South Mountains from this charming full-brick ranch set on approximately 6 acres! Offering the convenience of one-level living with just one step inside, this property combines comfortable everyday living with room to spread out and make it your own. The kitchen takes full advantage of the mountain views and features generous cabinet and counter space, along with a large pantry. A cozy fireplace adds warmth and character to the keeping area, creating a welcoming spot to relax and enjoy the scenery. Newer laminate flooring extends throughout the main living areas and bedrooms. The spacious hall bath features a double vanity and abundant storage, while the primary bath offers a walk-in shower. A heat pump installed in 2025 and a metal roof add to the home's appeal. Additional possibilities await with an unfinished basement offering excellent storage or future-use potential, plus an upstairs bonus room ideal for a hobby space, home office, or additional flex area. A portion of the upstairs bonus area is not included in the heated square footage due to ceiling height. The two-car garage is conveniently located on the main level. With its beautiful mountain views, generous acreage, versatile spaces and easy one-level living, this property offers a wonderful opportunity to enjoy the best of country living. Home listed at recent appraised value! Don't miss this!
-
3BEDS
-
6.05ACRES
-
2BATHS
-
01/2 BATHS
-
1,963SQFT
-
$191$/SQFT
School Information
Description
Enjoy long-range views of the South Mountains from this charming full-brick ranch set on approximately 6 acres! Offering the convenience of one-level living with just one step inside, this property combines comfortable everyday living with room to spread out and make it your own. The kitchen takes full advantage of the mountain views and features generous cabinet and counter space, along with a large pantry. A cozy fireplace adds warmth and character to the keeping area, creating a welcoming spot to relax and enjoy the scenery. Newer laminate flooring extends throughout the main living areas and bedrooms. The spacious hall bath features a double vanity and abundant storage, while the primary bath offers a walk-in shower. A heat pump installed in 2025 and a metal roof add to the home's appeal. Additional possibilities await with an unfinished basement offering excellent storage or future-use potential, plus an upstairs bonus room ideal for a hobby space, home office, or additional flex area. A portion of the upstairs bonus area is not included in the heated square footage due to ceiling height. The two-car garage is conveniently located on the main level. With its beautiful mountain views, generous acreage, versatile spaces and easy one-level living, this property offers a wonderful opportunity to enjoy the best of country living. Home listed at recent appraised value! Don't miss this!
 Based on information submitted to the MLS GRID as of 2026-11-09T14:34:00.273 UTC. All data is obtained from various sources and may not have been verified by broker or MLS GRID. Supplied Open House Information is subject to change without notice. All information should be independently reviewed and verified for accuracy. Properties may or may not be listed by the office/agent presenting the information.The data relating to real estate on this Web site derive in part from the Canopy MLS IDX program. Brokers make an effort to deliver accurate information, but buyers should independently verify any information on which they will rely in a transaction. All properties are subject to prior sale, change or withdrawal. Neither LePage Johnson Realty Group, LLC | eXp Realty nor any listing broker shall be responsible for any typographical errors, misinformation, or misprints, and they shall be held totally harmless from any damages arising from reliance upon this data. This data is provided exclusively for consumers' personal, non-commercial use and may not be used for any purpose other than to identify prospective properties they may be interested in purchasing. © 2026 Canopy MLS.
“Listings courtesy of Canopy MLS as distributed by MLS GRID
Some IDX listings have been excluded from this website.
Digital Millennium Copyright Act