











Skip To Content

3815 Forty Acre Drive

Monroe, NC 28112
  • $617,770
  • STATUS: Active
  • ON SITE: 6 Days
  • ID#: 4440037
New On Site 6 Days Ago
UPDATED: 72 min ago
$617,770
  • 4
    BEDS
  • 0.99
    ACRES
  • 3
    BATHS
  • 1
    1/2 BATHS
  • 3,923
    SQFT
  • $157
    $/SQFT
Neighborhood:
Type:
Single-Family Home
Built:
2026
County:
Area:

School Information

Elementary School:
Middle School:
High School:
Offered by CCNC Realty Group LLC: 980-270-4701. Copyright 2026 Canopy MLS. All rights reserved.

Description

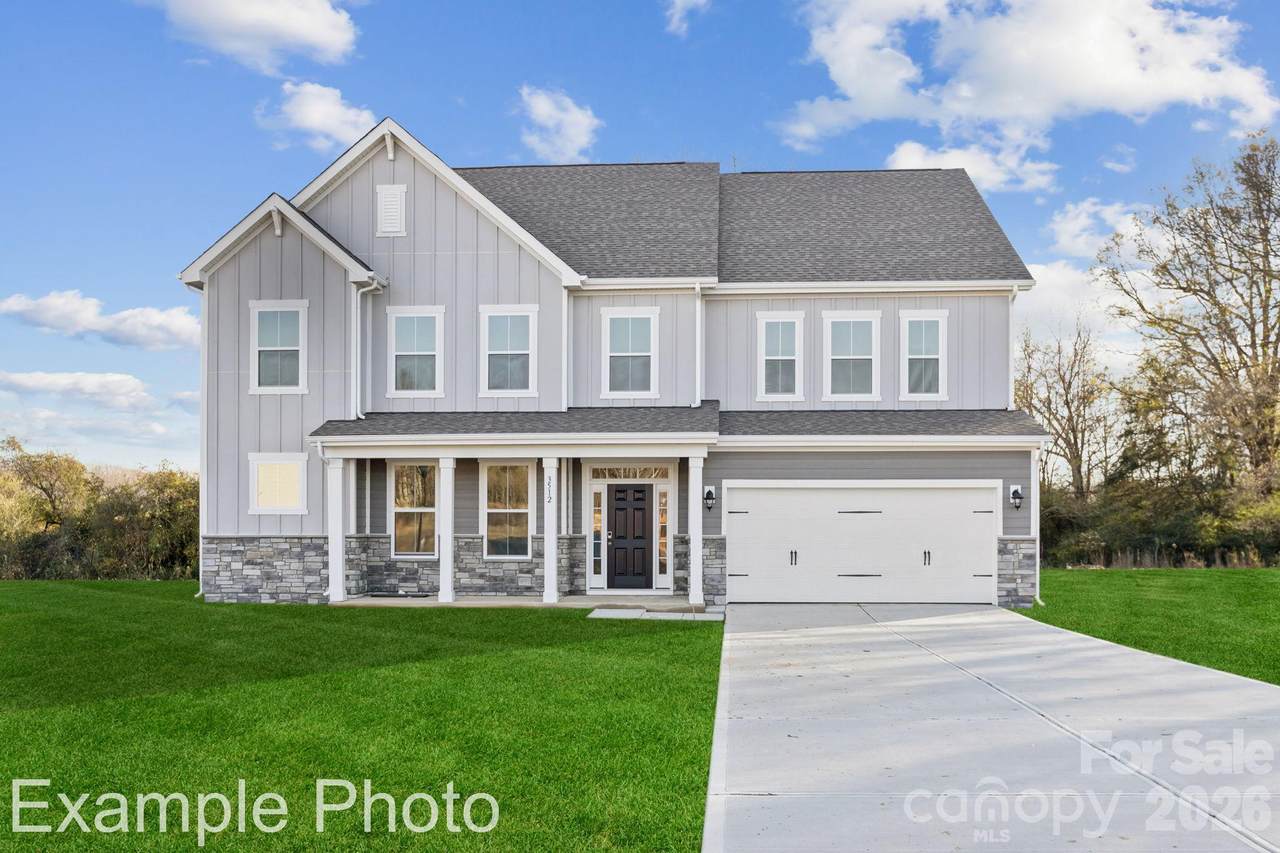
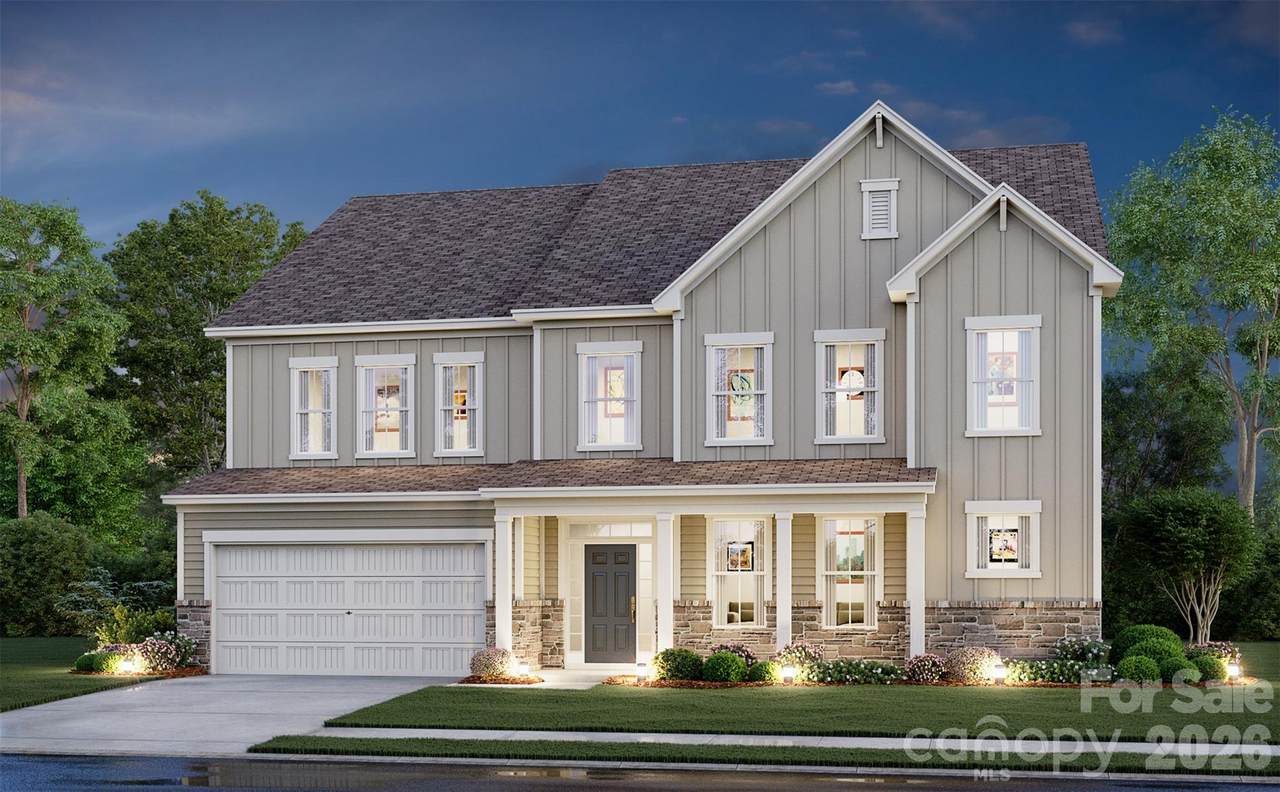
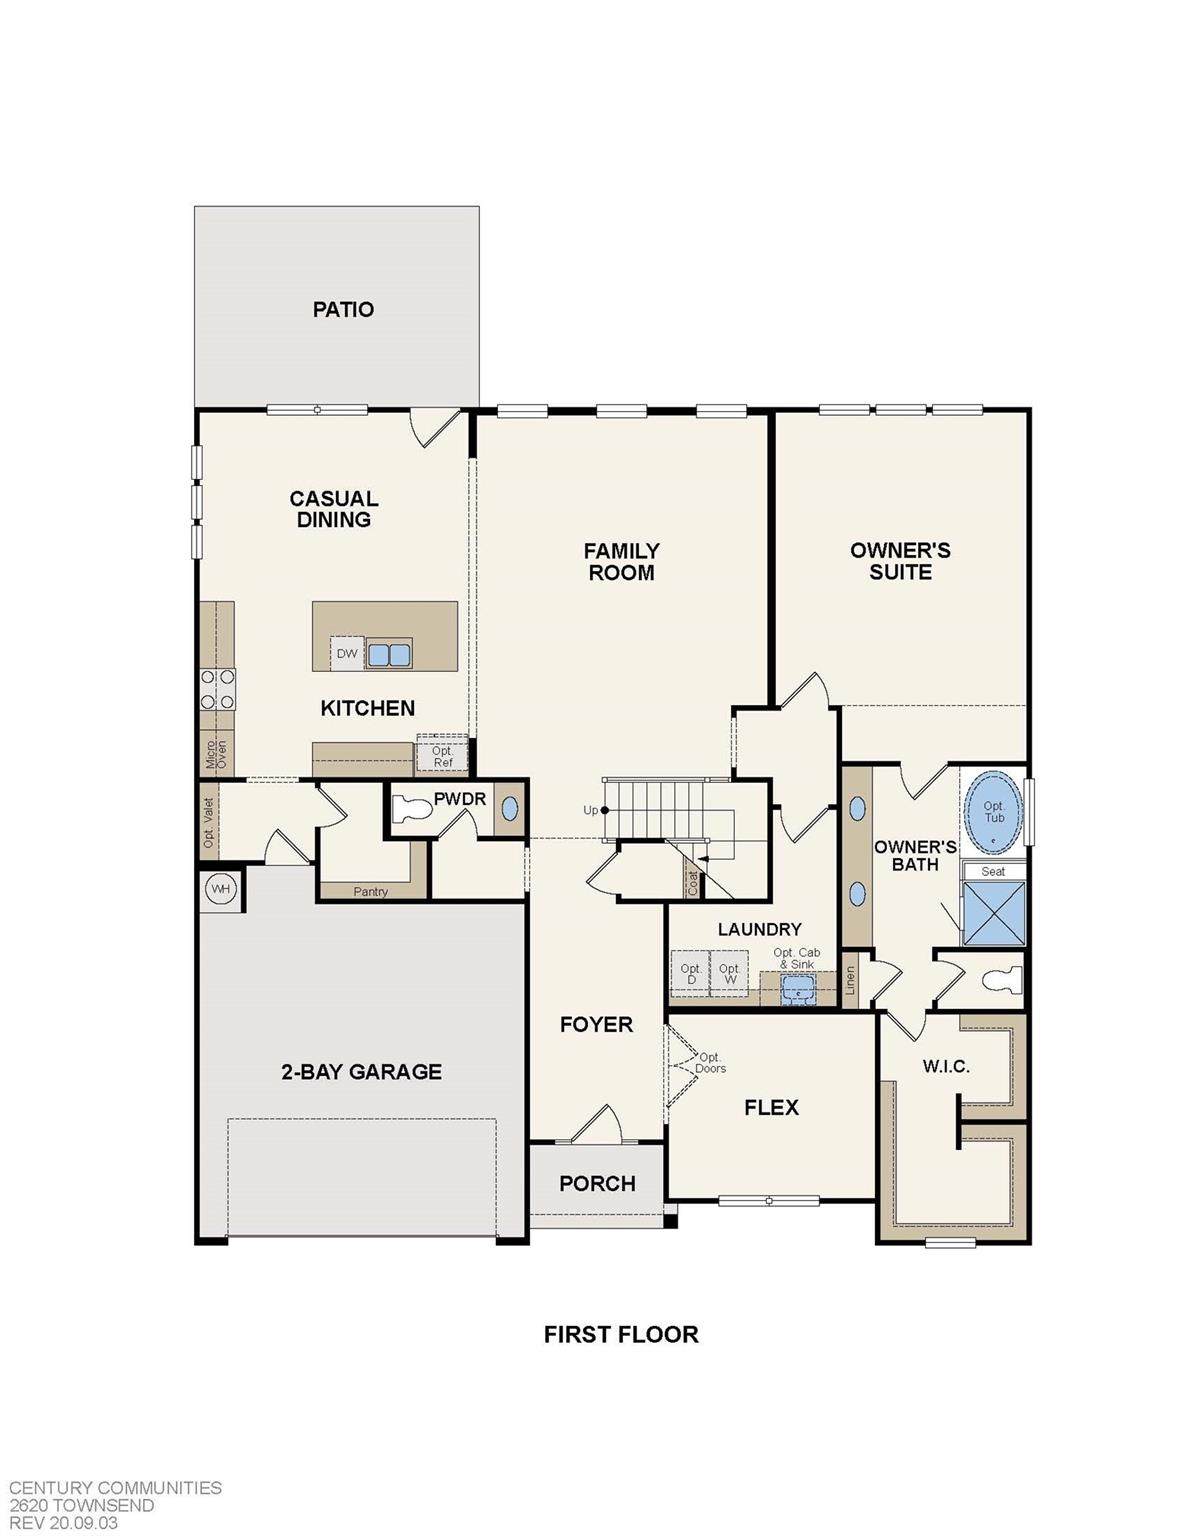
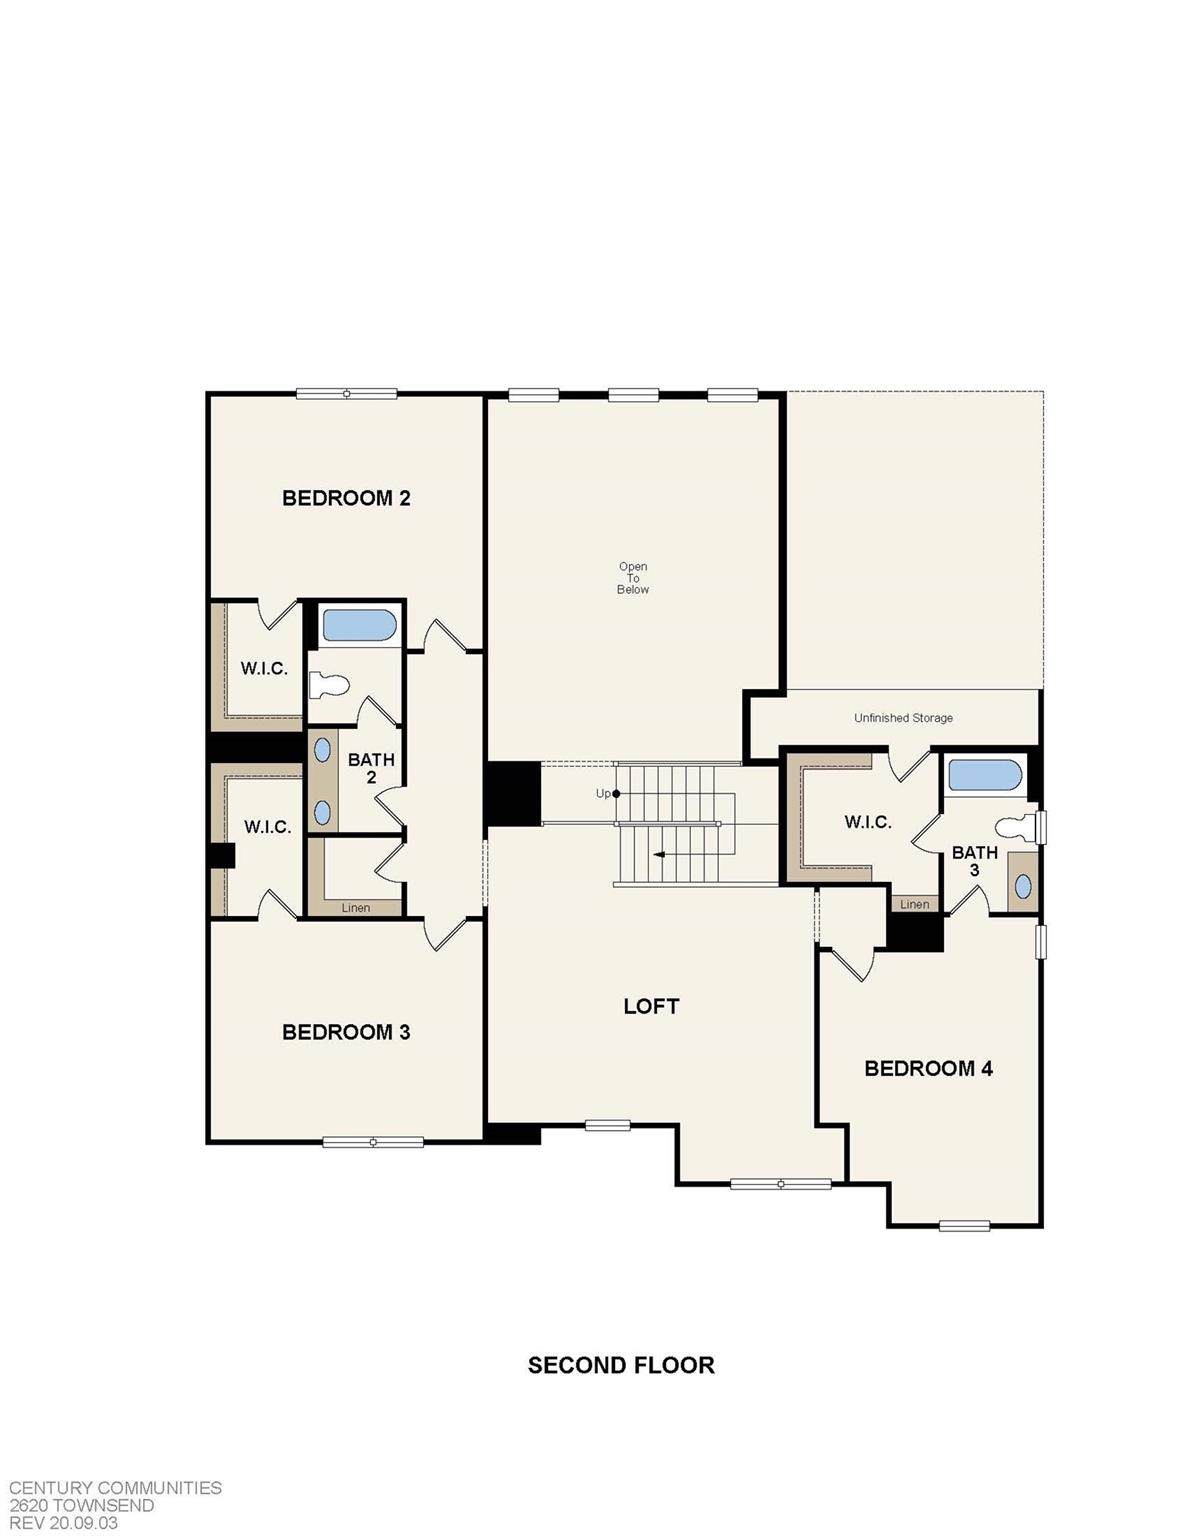
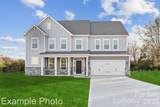
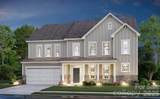
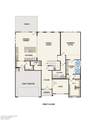
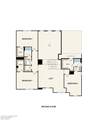
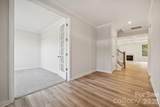
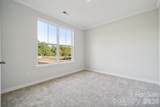
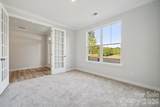
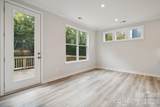
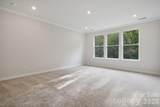
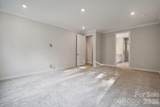
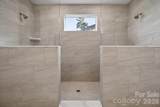
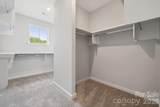
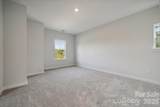
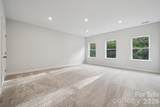
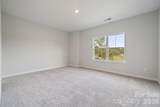
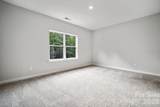
Discover Your Dream Home in the Stonemill Community! The attractive Townsend Plan centers around an immense family room that’s ideal for gathering and entertaining, steps away from a dining area and an open kitchen with a center island and a walk-in pantry. The expansive owner’s suite is adjacent, offering a walk-in closet and a private bath with dual vanities, a spa tub, and a walk-in shower. There is also a half bath on the main level. You’ll find two baths and three additional bedrooms upstairs, each boasting a walk-in closet. A versatile loft space and game room complete the home. This home also offers a two-bay garage and covered patio. **Union County taxes, not city**

Monthly Payment Calculator


MLS Grid logo Based on information submitted to the MLS GRID as of 2026-11-09T14:34:00.273 UTC. All data is obtained from various sources and may not have been verified by broker or MLS GRID. Supplied Open House Information is subject to change without notice. All information should be independently reviewed and verified for accuracy. Properties may or may not be listed by the office/agent presenting the information.The data relating to real estate on this Web site derive in part from the Canopy MLS IDX program. Brokers make an effort to deliver accurate information, but buyers should independently verify any information on which they will rely in a transaction. All properties are subject to prior sale, change or withdrawal. Neither LePage Johnson Realty Group, LLC | eXp Realty nor any listing broker shall be responsible for any typographical errors, misinformation, or misprints, and they shall be held totally harmless from any damages arising from reliance upon this data. This data is provided exclusively for consumers' personal, non-commercial use and may not be used for any purpose other than to identify prospective properties they may be interested in purchasing. © 2026 Canopy MLS.

“Listings courtesy of Canopy MLS as distributed by MLS GRID

Some IDX listings have been excluded from this website.

Digital Millennium Copyright Act
www.lepagejohnsonhomes.com/homes/183295808
Print Image

3815 Forty Acre Drive Monroe, NC 28112

  • Price: $617,770
  • Status: Active
  • On Site: 6 Days
  • Updated: 72 min ago
  • ID#: 4440037
4
Beds
3
Baths
1
½ Baths
0.99
Acres
3,923
SQFT
$157
$/SQFT
2026
Built
Neighborhood:
Stonemill
County:
Union
Area:
Monroe
Elementary School:
Prospect
Middle School:
Parkwood
High School:
Parkwood
Property Description
Discover Your Dream Home in the Stonemill Community! The attractive Townsend Plan centers around an immense family room that’s ideal for gathering and entertaining, steps away from a dining area and an open kitchen with a center island and a walk-in pantry. The expansive owner’s suite is adjacent, offering a walk-in closet and a private bath with dual vanities, a spa tub, and a walk-in shower. There is also a half bath on the main level. You’ll find two baths and three additional bedrooms upstairs, each boasting a walk-in closet. A versatile loft space and game room complete the home. This home also offers a two-bay garage and covered patio. **Union County taxes, not city**
Exterior Features

Carport YN No Construction Materials Brick PartialFiber CementStone Veneer Construction Type Site Built Foundation Details Slab Garage YN Yes Levels Two Main Level Garage YN Yes Parking Features DrivewayAttached GarageGarage Faces Front Patio And Porch Features CoveredPatioRear Porch Road Responsibility Publicly Maintained Road Road Surface Type ConcretePaved Roof Architectural Shingle Waterfront Features None Window Features Insulated Window(s)

Interior Features

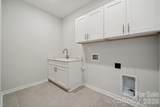
Above Grade Finished Area 3923 Appliances Convection MicrowaveDishwasherElectric CooktopElectric OvenElectric Water HeaterExhaust HoodMicrowavePlumbed For Ice MakerWall Oven Basement YN No Below Grade Finished Area 0 Cooling Central Air Fireplace Features ElectricGreat Room Fireplace YN Yes Flooring CarpetTileVinyl Garage Spaces 2 Heating CentralForced Air Interior Features Attic Stairs PulldownAttic Walk InGarden TubKitchen IslandOpen FloorplanPantryWalk-In Closet(s) Laundry Features Electric Dryer HookupInsideLaundry RoomMain LevelWasher Hookup Lower Square Feet 0 Main Square Feet 2001 Rooms Main (Kitchen) Main (Dining Area) Main (Great Room) Main (Laundry) Upper (Bedroom(s)) Upper (Bathroom-Full) Main (Primary Bedroom) Main (Bathroom-Full) Upper (Loft) Upper (Bedroom(s)) Upper (Bedroom(s)) Upper (Bathroom-Full) Main (Study) Upper (Recreation Room) Main (Bathroom-Half) Sq Ft Unheated Main 420 Sq Ft Unheated Total 420 Sq Ft Upper 1922 Third Square Feet 0

Property Features

Additional Parcels YN False Association Annual Expense 1084.00 Association Fee 271 Association Fee Frequency Quarterly Association Name Cusick Company Association YN Yes Assumable YN No Auction YN No Builder Name Century Communities CCRSubject To Yes City Taxes Paid To No City Taxes Paid Construction Status Completed Green Building Features Low VOC Coatings Hoa Subject To Required HOASubject To Dues Mandatory Listing Terms CashConventionalFHAVA Loan Model Townsend B New Construction YN Yes Property Sub Type Single Family Residence Proposed Completion Date 2026-10-30 Restrictions Architectural Review Security Features Carbon Monoxide Detector(s)Smoke Detector(s) Senior Community YN No Sewer Private Sewer Special Listing Conditions None Water Source City Zoning R-40


MLS Grid logo Based on information submitted to the MLS GRID as of 2026-11-09T14:34:00.273 UTC. All data is obtained from various sources and may not have been verified by broker or MLS GRID. Supplied Open House Information is subject to change without notice. All information should be independently reviewed and verified for accuracy. Properties may or may not be listed by the office/agent presenting the information.The data relating to real estate on this Web site derive in part from the Canopy MLS IDX program. Brokers make an effort to deliver accurate information, but buyers should independently verify any information on which they will rely in a transaction. All properties are subject to prior sale, change or withdrawal. Neither LePage Johnson Realty Group, LLC | eXp Realty nor any listing broker shall be responsible for any typographical errors, misinformation, or misprints, and they shall be held totally harmless from any damages arising from reliance upon this data. This data is provided exclusively for consumers' personal, non-commercial use and may not be used for any purpose other than to identify prospective properties they may be interested in purchasing. © 2026 Canopy MLS.

“Listings courtesy of Canopy MLS as distributed by MLS GRID

Some IDX listings have been excluded from this website.

Digital Millennium Copyright Act
 
https://bt-photos.global.ssl.fastly.net/cmls/1280_boomver_1_4440037-1.jpg https://bt-photos.global.ssl.fastly.net/cmls/1280_boomver_1_4440037-1.jpg https://bt-photos.global.ssl.fastly.net/cmls/1280_boomver_1_4440037-1.jpg
Logo
LePage Johnson Realty Group, LLC | eXp Realty
18067 West Catawba Ave
Cornelius NC, 28031
Offered by CCNC Realty Group LLC: 980-270-4701. Copyright 2026 Canopy MLS. All rights reserved.