







Description
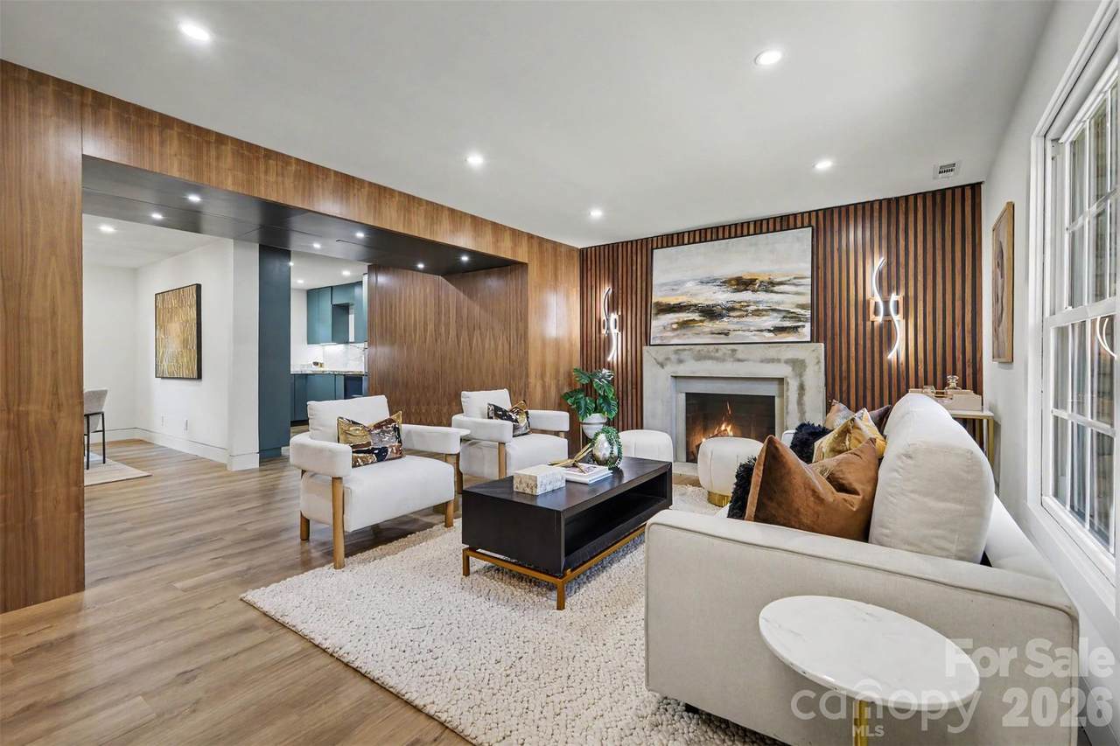
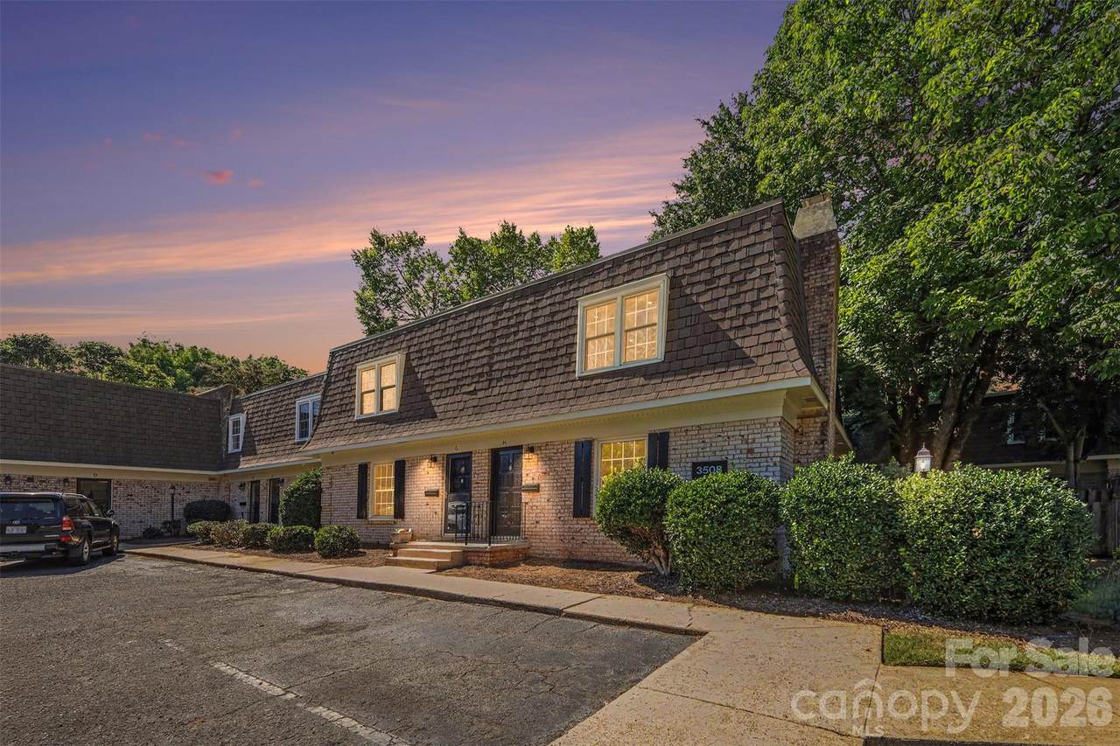
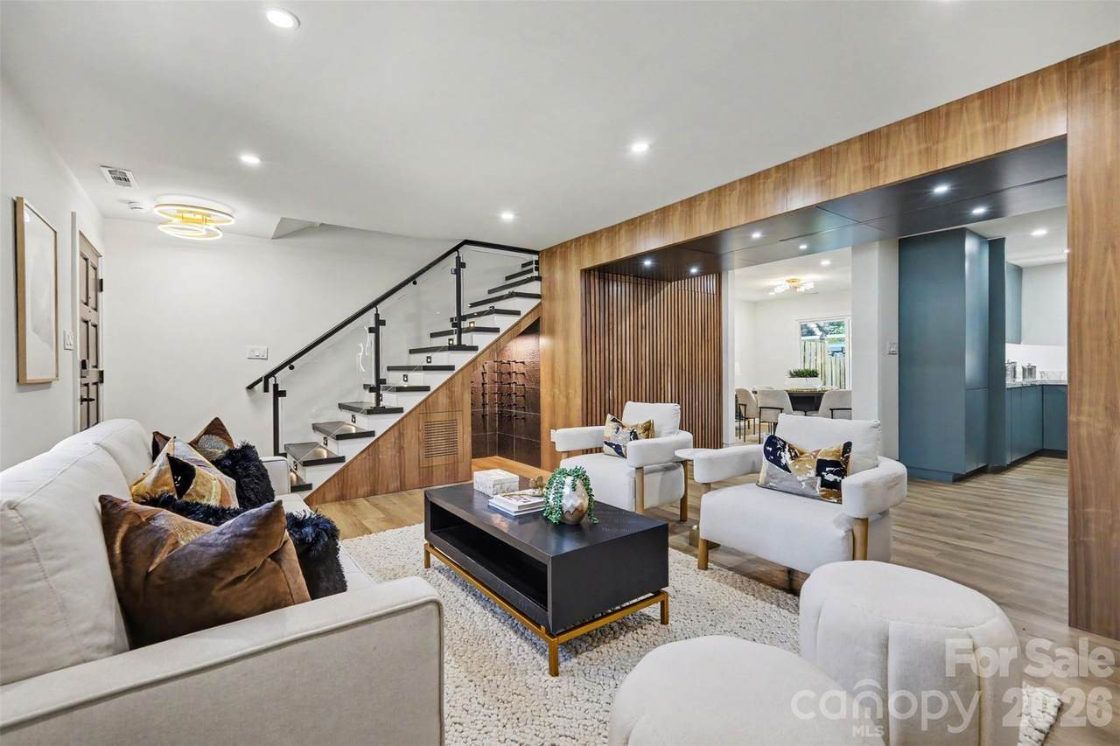
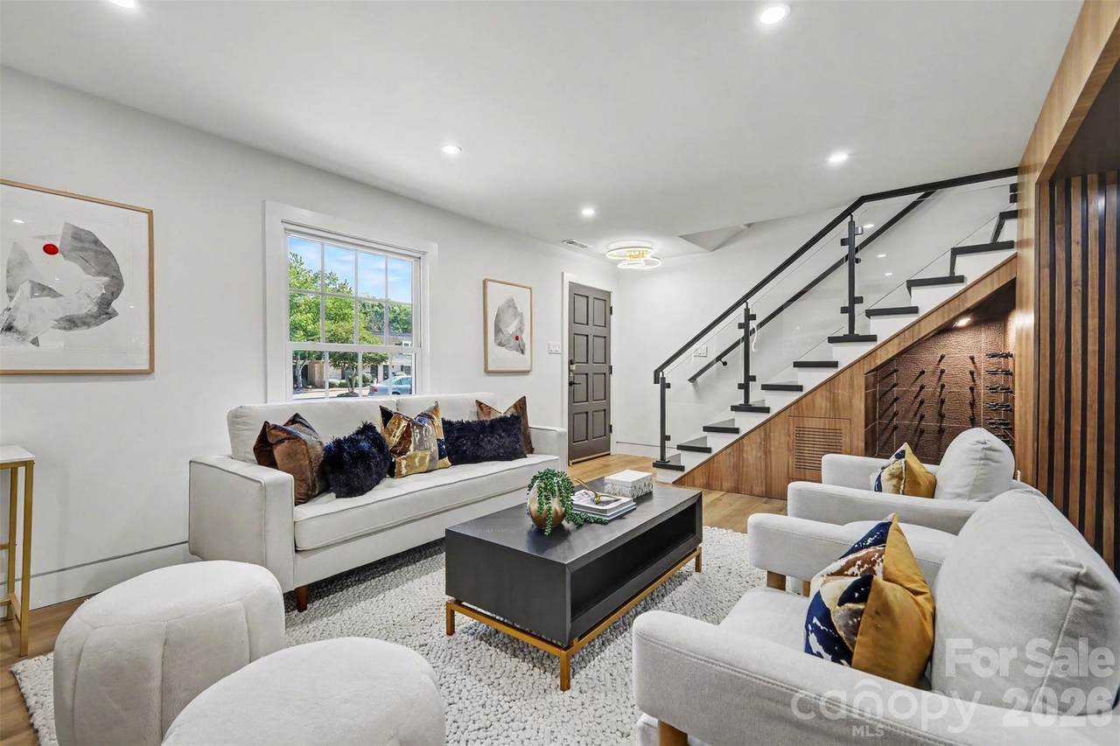
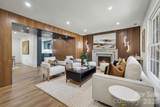
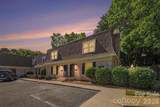
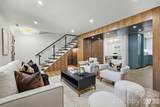
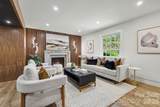
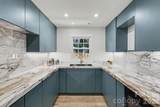
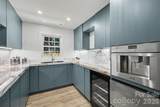
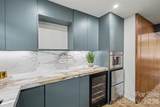
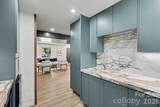
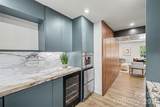
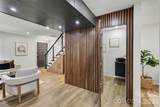
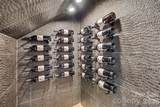
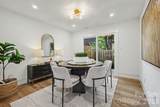
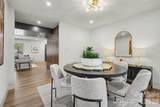
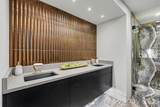
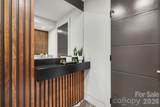
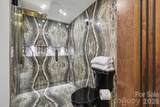
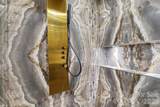
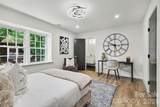
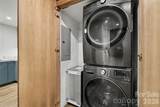
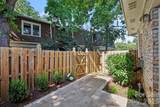
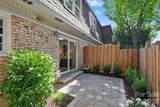
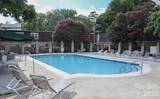
This is not your typical condo. Completely gutted and reimagined by luxury custom builder David Simonini as a personal pied-à-terre, this one-of-a-kind SouthPark residence delivers a level of design, craftsmanship, and finish rarely—if ever—found under $500K. The location is nearly impossible to beat, right in the heart of SouthPark with some of Charlotte’s best shopping and dining just outside your door and Uptown only about 15 minutes away. But once you step inside, the real story begins. This end-unit home was rebuilt from the ground up with no shortcuts and no wasted space. The open-concept main level is loaded with custom details including reeded paneling, modern millwork, hidden closets, integrated storage, custom built-ins, and a striking cast-stone fireplace surround anchoring the living room. Every inch feels intentional. And the kitchen is an absolute showstopper. An approximately $18,000 appliance package includes Sub-Zero refrigerator and freezer drawers, a beverage refrigerator, ice maker, Thermador built-in coffee maker and dishwasher, plus an Invisacook induction system hidden beneath the countertop. Luxury stone and porcelain surfaces complete a kitchen that looks incredibly clean while packing some serious firepower. The main level also includes a full-size washer and dryer, dedicated wine storage, and an oversized storage closet. The generous dining area opens directly to a brand-new private paver patio surrounded by fresh landscaping and a privacy fence—creating your own tucked-away outdoor entertaining space in the middle of SouthPark. Upstairs, a custom illuminated staircase with glass paneling leads to an impressive primary suite featuring a built-in custom king bed with integrated nightstands and a bathroom that feels straight out of a boutique hotel. A huge walk-in shower, dual vanities, beautiful finishes, and thoughtful lighting make this one of the standout spaces in the home. The second bedroom works equally well as a guest room, office, or flex space and includes its own en-suite half bath. Even the mechanicals were upgraded, including a brand-new HVAC system dedicated specifically to this residence. And the HOA covers far more than you might expect, including the community pool and clubhouse, community HVAC, electricity, gas, lawn maintenance and irrigation, trash removal, and water. There are renovated condos, and then there is this. Custom-built details, serious appliances, incredible design, private outdoor living, and a SouthPark location that puts everything within reach. At this price point, finding another one like it is going to be very difficult.
-
2BEDS
-
N/AACRES
-
1BATHS
-
21/2 BATHS
-
1,254SQFT
-
$395$/SQFT
School Information
Description
This is not your typical condo. Completely gutted and reimagined by luxury custom builder David Simonini as a personal pied-à-terre, this one-of-a-kind SouthPark residence delivers a level of design, craftsmanship, and finish rarely—if ever—found under $500K. The location is nearly impossible to beat, right in the heart of SouthPark with some of Charlotte’s best shopping and dining just outside your door and Uptown only about 15 minutes away. But once you step inside, the real story begins. This end-unit home was rebuilt from the ground up with no shortcuts and no wasted space. The open-concept main level is loaded with custom details including reeded paneling, modern millwork, hidden closets, integrated storage, custom built-ins, and a striking cast-stone fireplace surround anchoring the living room. Every inch feels intentional. And the kitchen is an absolute showstopper. An approximately $18,000 appliance package includes Sub-Zero refrigerator and freezer drawers, a beverage refrigerator, ice maker, Thermador built-in coffee maker and dishwasher, plus an Invisacook induction system hidden beneath the countertop. Luxury stone and porcelain surfaces complete a kitchen that looks incredibly clean while packing some serious firepower. The main level also includes a full-size washer and dryer, dedicated wine storage, and an oversized storage closet. The generous dining area opens directly to a brand-new private paver patio surrounded by fresh landscaping and a privacy fence—creating your own tucked-away outdoor entertaining space in the middle of SouthPark. Upstairs, a custom illuminated staircase with glass paneling leads to an impressive primary suite featuring a built-in custom king bed with integrated nightstands and a bathroom that feels straight out of a boutique hotel. A huge walk-in shower, dual vanities, beautiful finishes, and thoughtful lighting make this one of the standout spaces in the home. The second bedroom works equally well as a guest room, office, or flex space and includes its own en-suite half bath. Even the mechanicals were upgraded, including a brand-new HVAC system dedicated specifically to this residence. And the HOA covers far more than you might expect, including the community pool and clubhouse, community HVAC, electricity, gas, lawn maintenance and irrigation, trash removal, and water. There are renovated condos, and then there is this. Custom-built details, serious appliances, incredible design, private outdoor living, and a SouthPark location that puts everything within reach. At this price point, finding another one like it is going to be very difficult.
 Based on information submitted to the MLS GRID as of 2026-11-09T15:34:00.797 UTC. All data is obtained from various sources and may not have been verified by broker or MLS GRID. Supplied Open House Information is subject to change without notice. All information should be independently reviewed and verified for accuracy. Properties may or may not be listed by the office/agent presenting the information.The data relating to real estate on this Web site derive in part from the Canopy MLS IDX program. Brokers make an effort to deliver accurate information, but buyers should independently verify any information on which they will rely in a transaction. All properties are subject to prior sale, change or withdrawal. Neither LePage Johnson Realty Group, LLC | eXp Realty nor any listing broker shall be responsible for any typographical errors, misinformation, or misprints, and they shall be held totally harmless from any damages arising from reliance upon this data. This data is provided exclusively for consumers' personal, non-commercial use and may not be used for any purpose other than to identify prospective properties they may be interested in purchasing. © 2026 Canopy MLS.
“Listings courtesy of Canopy MLS as distributed by MLS GRID
Some IDX listings have been excluded from this website.
Digital Millennium Copyright Act