


Description
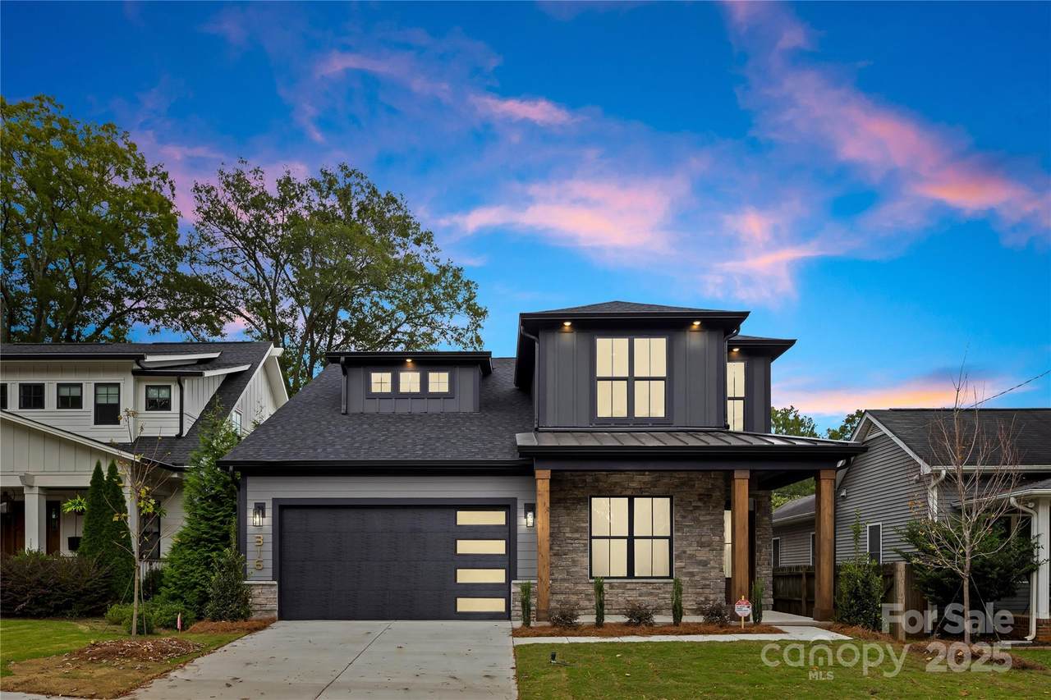
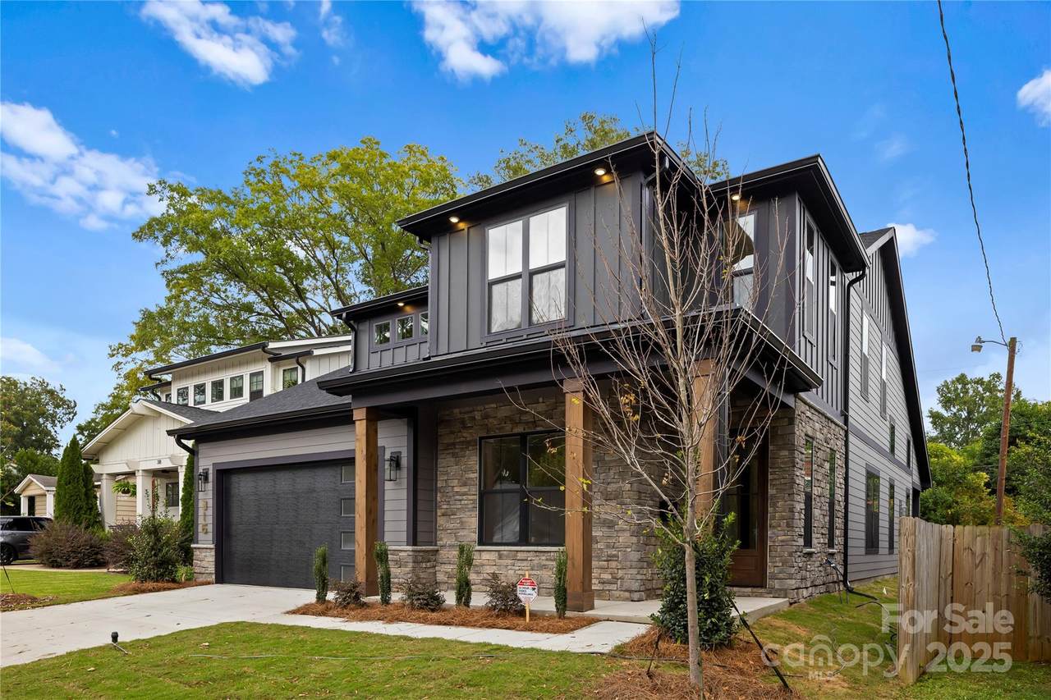
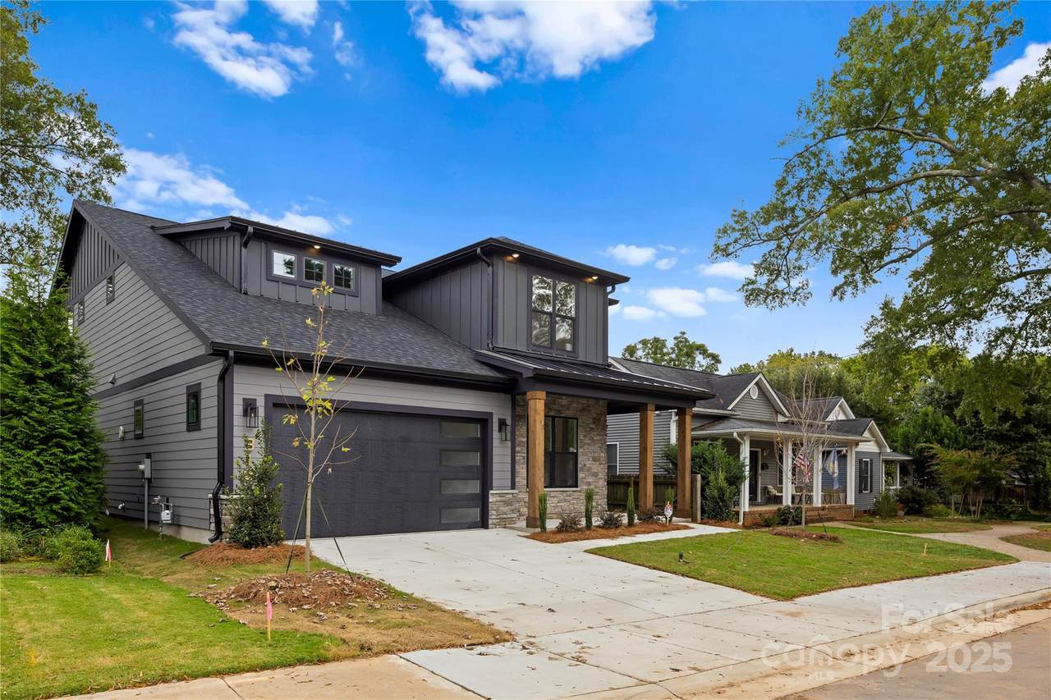
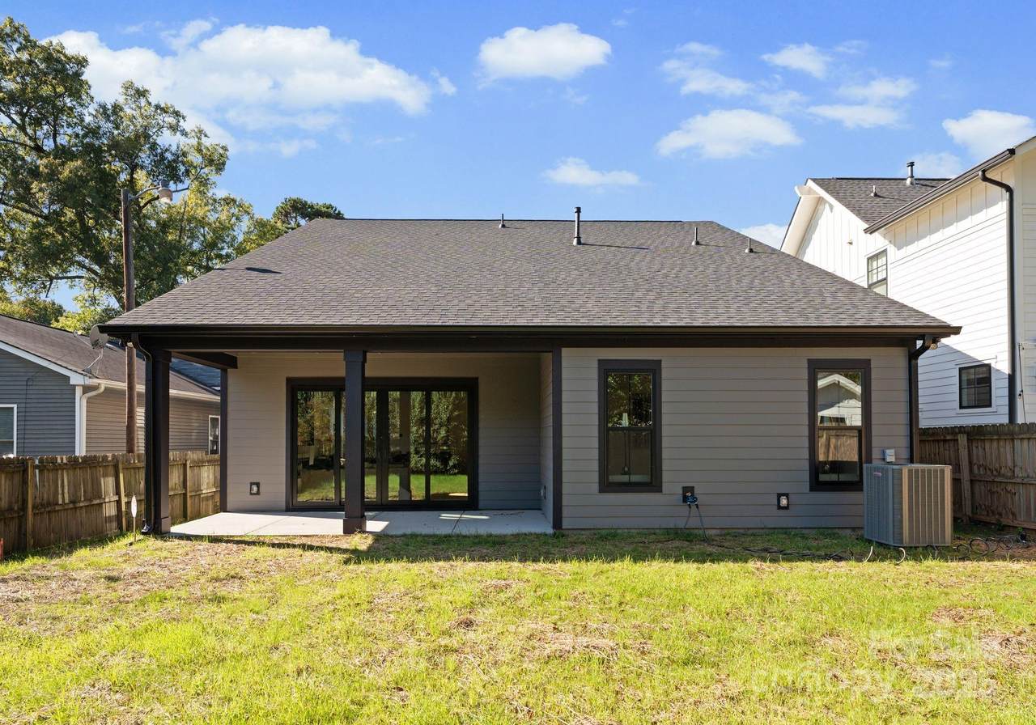
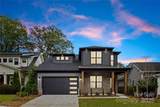
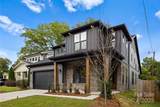
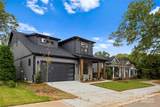
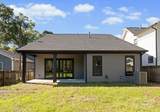
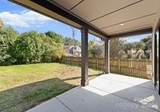
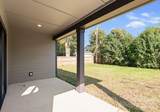
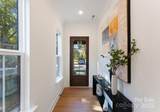
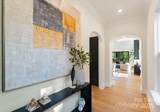
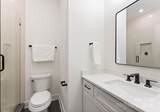
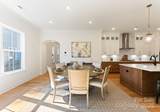
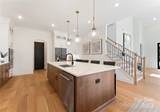
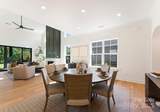
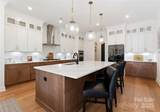
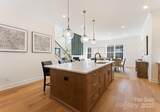
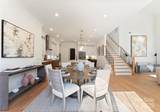
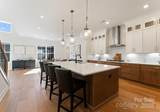
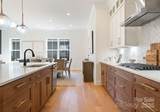
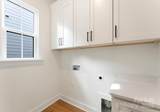
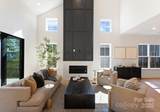
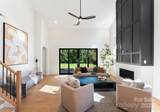
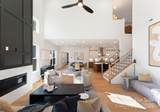
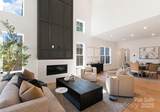
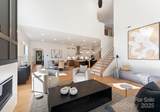
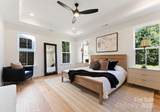
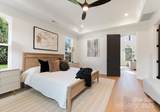
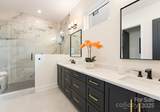
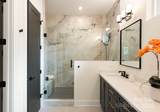
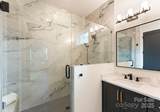
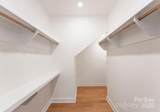
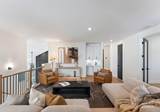
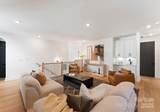
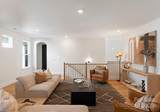
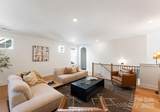
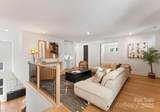
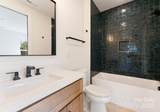
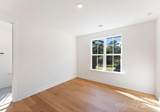
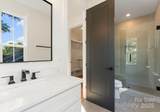
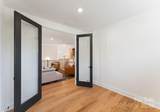
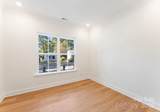
This gorgeous modern new construction home features 4 bedrooms, 4 full bathrooms with attached 2-car garage. Beautiful stone covered front porch with recessed lights. Front entrance has 8ft glass door, including all 8ft interior doors on both floors, 10ft ceilings on first floor. Engineered hardwoods run throughout the home with beautiful arches. The primary suite, located on the first floor with tray ceiling, luxurious primary bath with large glass shower, dual sinks, a water closet, custom designed shelves in all closets. An additional guest suite with a full bath is also on the first floor. The family room has a cathedral ceiling and two-story fireplace, surrounded by oversized windows for natural light. Amazing covered veranda off the back with a flat backyard space. Upstairs, a large loft serves as a potential movie or game room, with a pocket office including glass doors, two additional bedrooms, two full baths and walk-in attic storage. Minutes to uptown Charlotte, walkable to Mint Museum, short distance to Elizabeth, Cotswold, Eastover and Myers Park areas. Agent is owner.
Sold by Savvy + Co Real Estate.
Listed by SavAlex Realty, LLC.
Properties displayed may be listed or sold by various participants in the MLS.
-
4BEDS
-
0.16ACRES
-
4BATHS
-
01/2 BATHS
-
3,324SQFT
-
$0$/SQFT
School Information
Description
This gorgeous modern new construction home features 4 bedrooms, 4 full bathrooms with attached 2-car garage. Beautiful stone covered front porch with recessed lights. Front entrance has 8ft glass door, including all 8ft interior doors on both floors, 10ft ceilings on first floor. Engineered hardwoods run throughout the home with beautiful arches. The primary suite, located on the first floor with tray ceiling, luxurious primary bath with large glass shower, dual sinks, a water closet, custom designed shelves in all closets. An additional guest suite with a full bath is also on the first floor. The family room has a cathedral ceiling and two-story fireplace, surrounded by oversized windows for natural light. Amazing covered veranda off the back with a flat backyard space. Upstairs, a large loft serves as a potential movie or game room, with a pocket office including glass doors, two additional bedrooms, two full baths and walk-in attic storage. Minutes to uptown Charlotte, walkable to Mint Museum, short distance to Elizabeth, Cotswold, Eastover and Myers Park areas. Agent is owner.
Sold by Savvy + Co Real Estate.
Listed by SavAlex Realty, LLC.
Properties displayed may be listed or sold by various participants in the MLS.
 Based on information submitted to the MLS GRID as of 2026-10-12T10:33:51.923 UTC. All data is obtained from various sources and may not have been verified by broker or MLS GRID. Supplied Open House Information is subject to change without notice. All information should be independently reviewed and verified for accuracy. Properties may or may not be listed by the office/agent presenting the information.The data relating to real estate on this Web site derive in part from the Canopy MLS IDX program. Brokers make an effort to deliver accurate information, but buyers should independently verify any information on which they will rely in a transaction. All properties are subject to prior sale, change or withdrawal. Neither LePage Johnson Realty Group, LLC | eXp Realty nor any listing broker shall be responsible for any typographical errors, misinformation, or misprints, and they shall be held totally harmless from any damages arising from reliance upon this data. This data is provided exclusively for consumers' personal, non-commercial use and may not be used for any purpose other than to identify prospective properties they may be interested in purchasing. © 2026 Canopy MLS.
“Listings courtesy of Canopy MLS as distributed by MLS GRID
Some IDX listings have been excluded from this website.
Digital Millennium Copyright Act