





Description
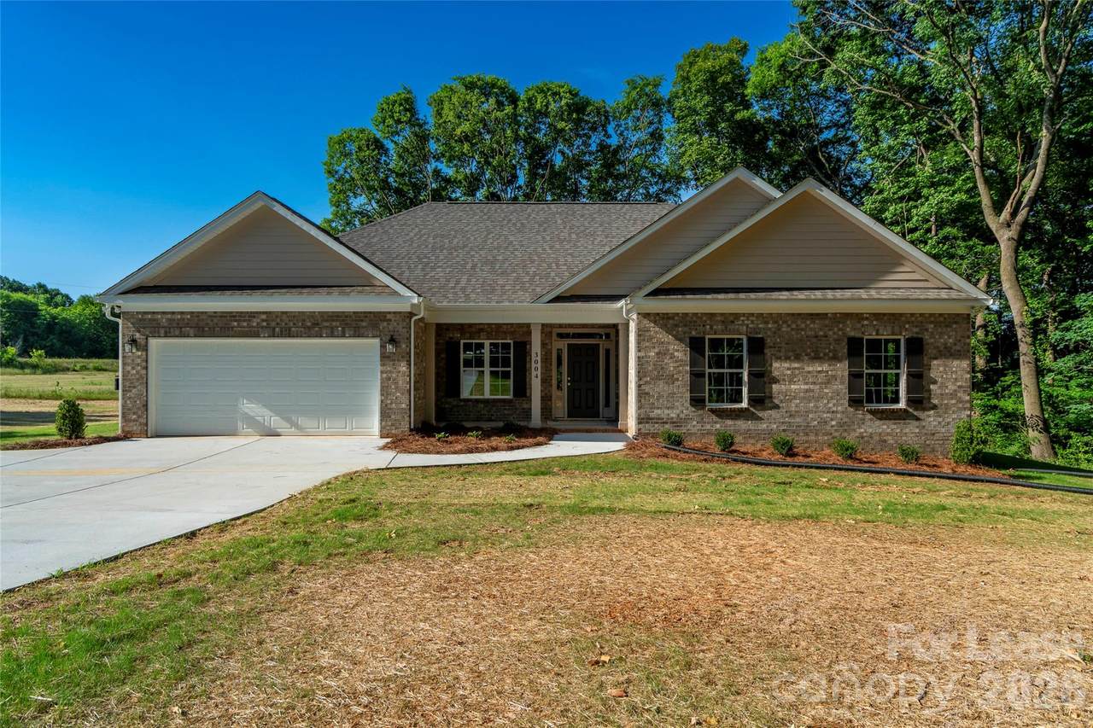
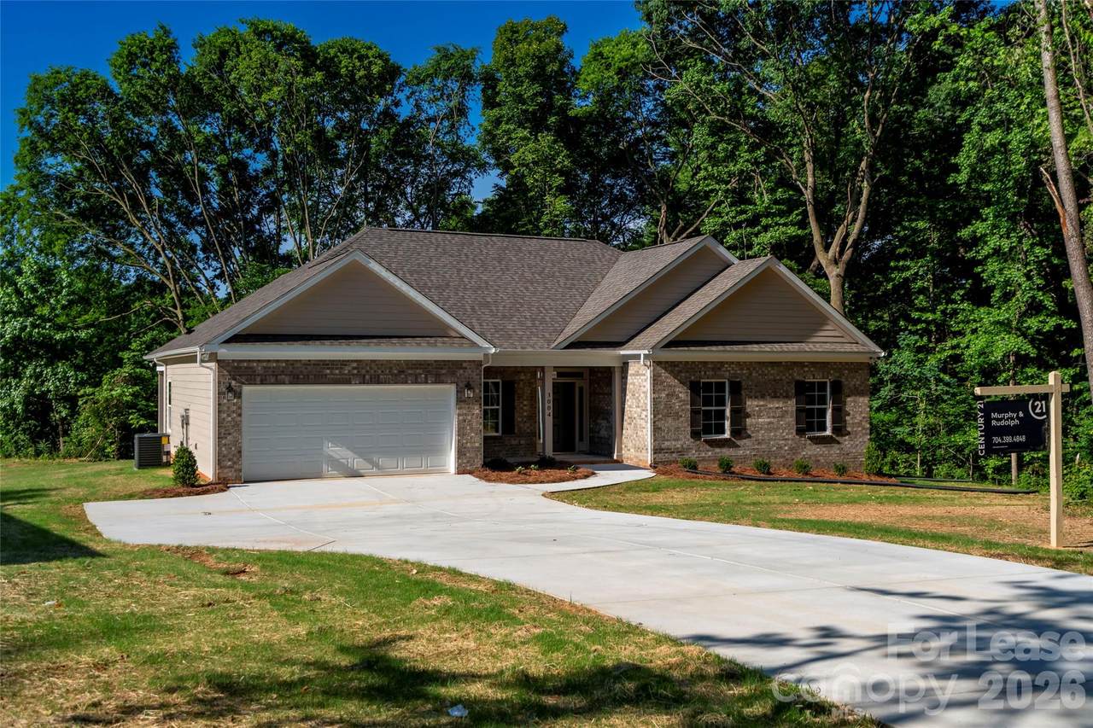
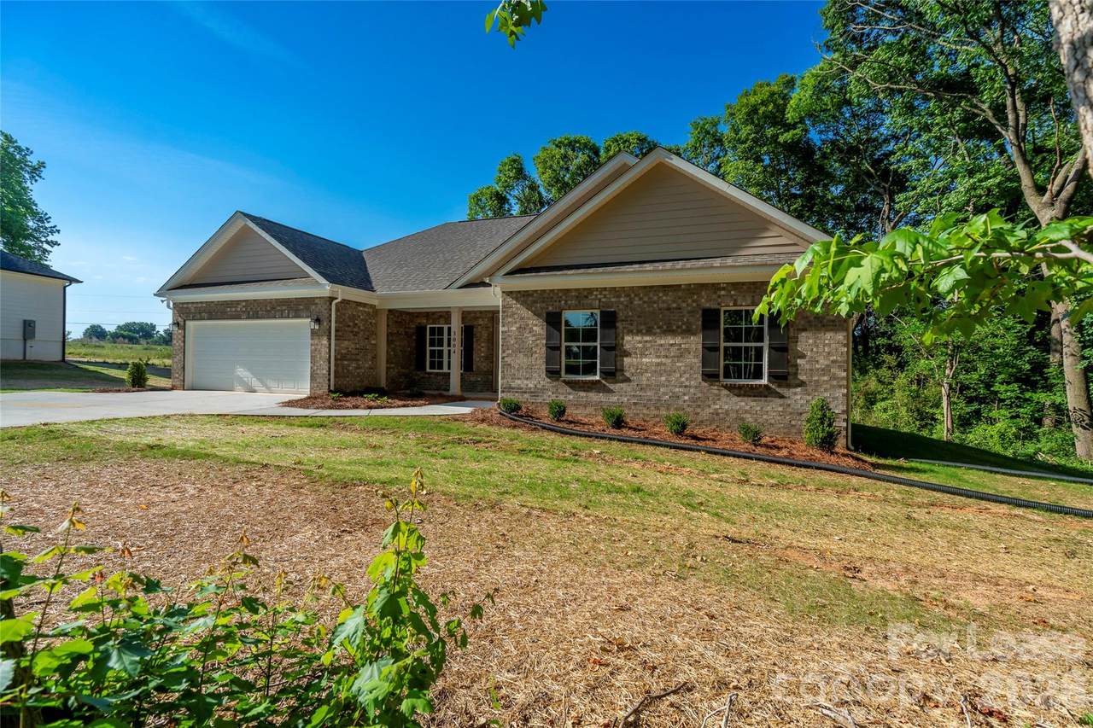
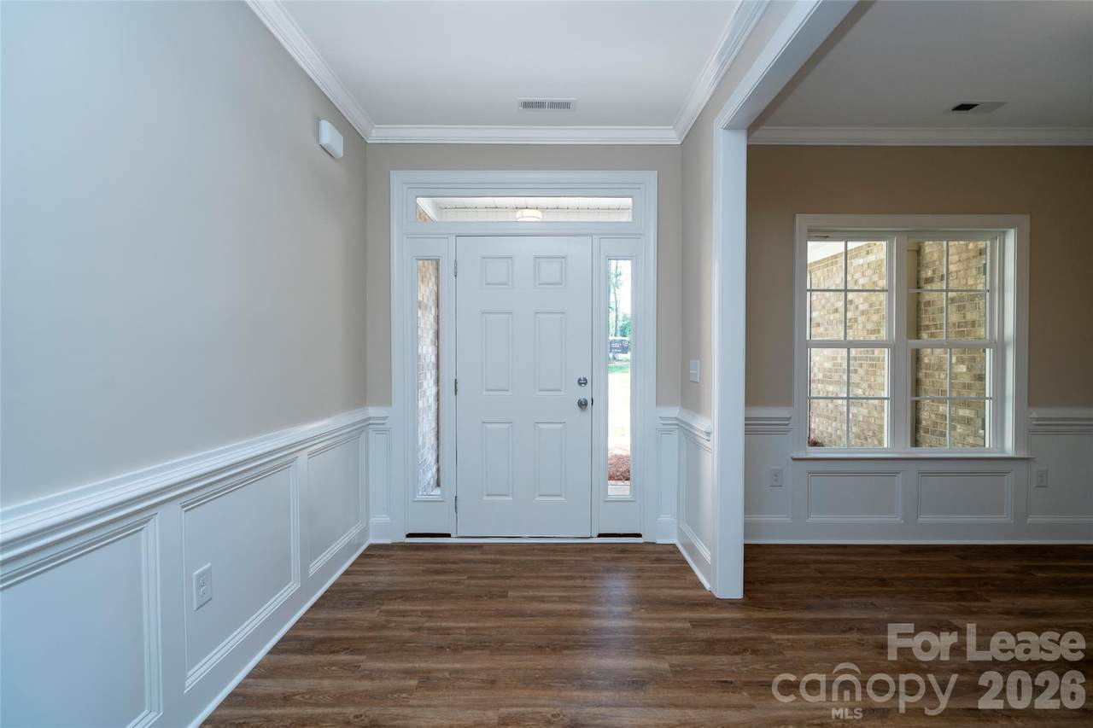
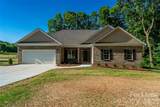
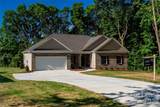
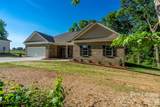
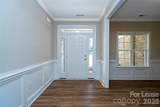
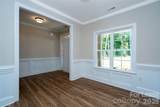
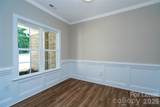
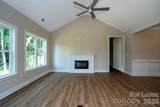
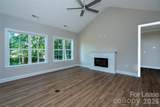
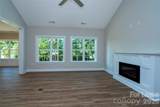
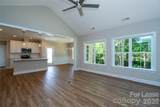
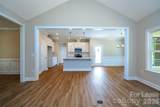
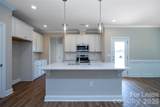
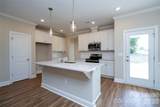
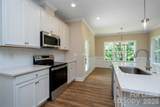
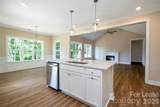
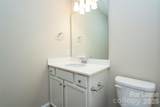
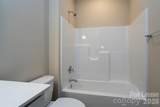
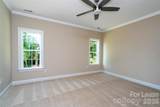
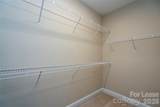
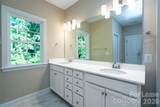
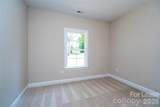
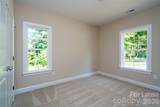
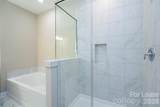
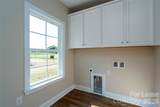
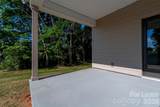
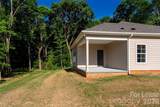
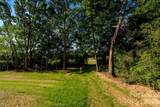
This beautiful home is a very livable 3 bedroom / 2 bathroom ranch where every custom detail makes this a special place to live. A modern, open-concept design that's intimate enough for two, yet spacious enough for grand entertaining. The heart of the home is a very open Family Room / Kitchen & Dining area all incorporated into one large area. The well-equipped kitchen featuring a social island flows effortlessly into either the dining area or family room which is anchored by a large cozy fireplace. Also, you can sit outside and enjoy the quietness of 1 acre living on the covered rear porch. The home also features a pantry and large laundry room with area for hanging coats, handbags, etc. The spacious secluded Owners suite is tucked away from the two guest rooms and features an oversized walk-in shower as well as a large soaking tub, double vanities with quartz countertop and a walk-in closet. Another outstanding benefit of this home is a front room over the Foyer which could be a formal dining room, a large home office or a music room! The home also features much functional storage with an oversize garage and hall closets.1 year minimum lease required . No pet policy . Application fee of $100 . A $100. refundable showing deposit is required to schedule a private tour of the property , The full $100. will be refunded upon arrival of your scheduled showing.
-
3BEDS
-
1.56ACRES
-
2BATHS
-
01/2 BATHS
School Information
Description
This beautiful home is a very livable 3 bedroom / 2 bathroom ranch where every custom detail makes this a special place to live. A modern, open-concept design that's intimate enough for two, yet spacious enough for grand entertaining. The heart of the home is a very open Family Room / Kitchen & Dining area all incorporated into one large area. The well-equipped kitchen featuring a social island flows effortlessly into either the dining area or family room which is anchored by a large cozy fireplace. Also, you can sit outside and enjoy the quietness of 1 acre living on the covered rear porch. The home also features a pantry and large laundry room with area for hanging coats, handbags, etc. The spacious secluded Owners suite is tucked away from the two guest rooms and features an oversized walk-in shower as well as a large soaking tub, double vanities with quartz countertop and a walk-in closet. Another outstanding benefit of this home is a front room over the Foyer which could be a formal dining room, a large home office or a music room! The home also features much functional storage with an oversize garage and hall closets.1 year minimum lease required . No pet policy . Application fee of $100 . A $100. refundable showing deposit is required to schedule a private tour of the property , The full $100. will be refunded upon arrival of your scheduled showing.
 Based on information submitted to the MLS GRID as of 2026-11-11T10:34:06.813 UTC. All data is obtained from various sources and may not have been verified by broker or MLS GRID. Supplied Open House Information is subject to change without notice. All information should be independently reviewed and verified for accuracy. Properties may or may not be listed by the office/agent presenting the information.The data relating to real estate on this Web site derive in part from the Canopy MLS IDX program. Brokers make an effort to deliver accurate information, but buyers should independently verify any information on which they will rely in a transaction. All properties are subject to prior sale, change or withdrawal. Neither LePage Johnson Realty Group, LLC | eXp Realty nor any listing broker shall be responsible for any typographical errors, misinformation, or misprints, and they shall be held totally harmless from any damages arising from reliance upon this data. This data is provided exclusively for consumers' personal, non-commercial use and may not be used for any purpose other than to identify prospective properties they may be interested in purchasing. © 2026 Canopy MLS.
“Listings courtesy of Canopy MLS as distributed by MLS GRID
Some IDX listings have been excluded from this website.
Digital Millennium Copyright Act