





Description
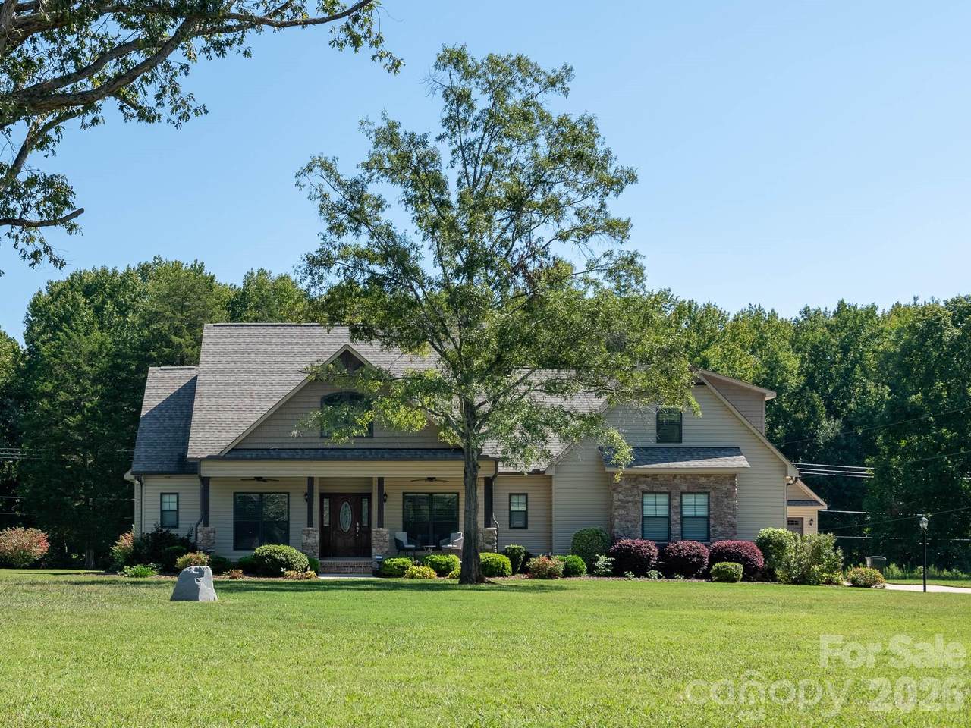
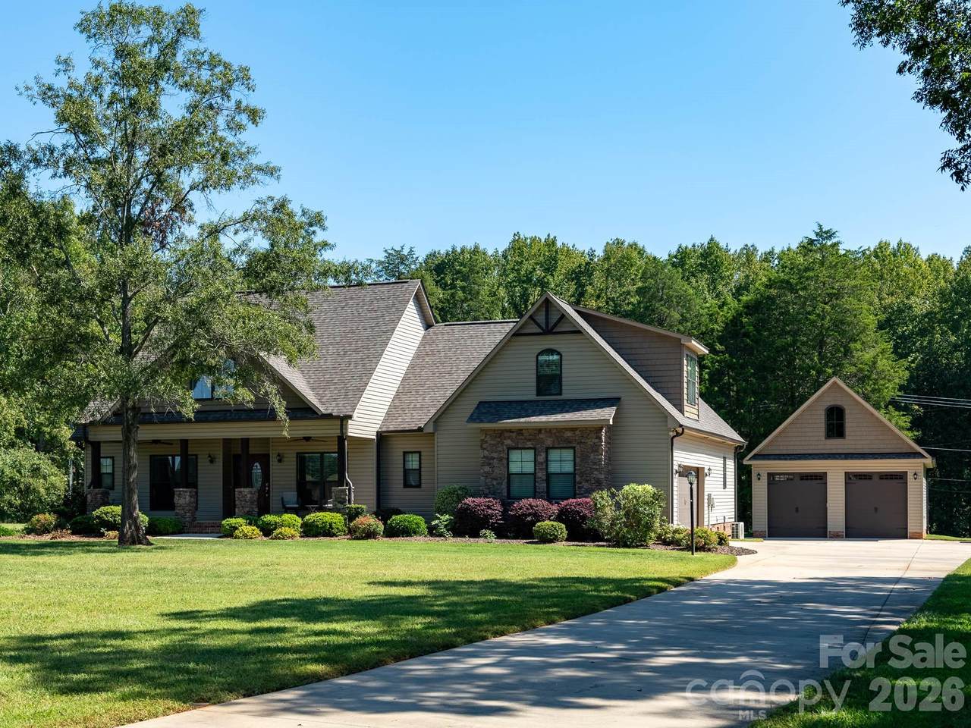
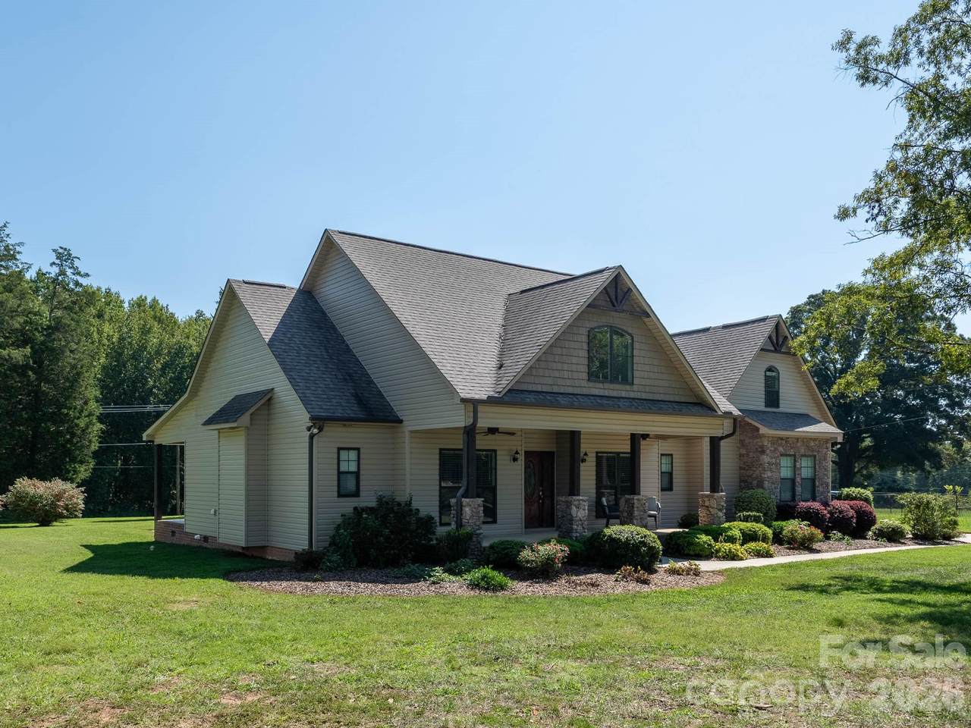
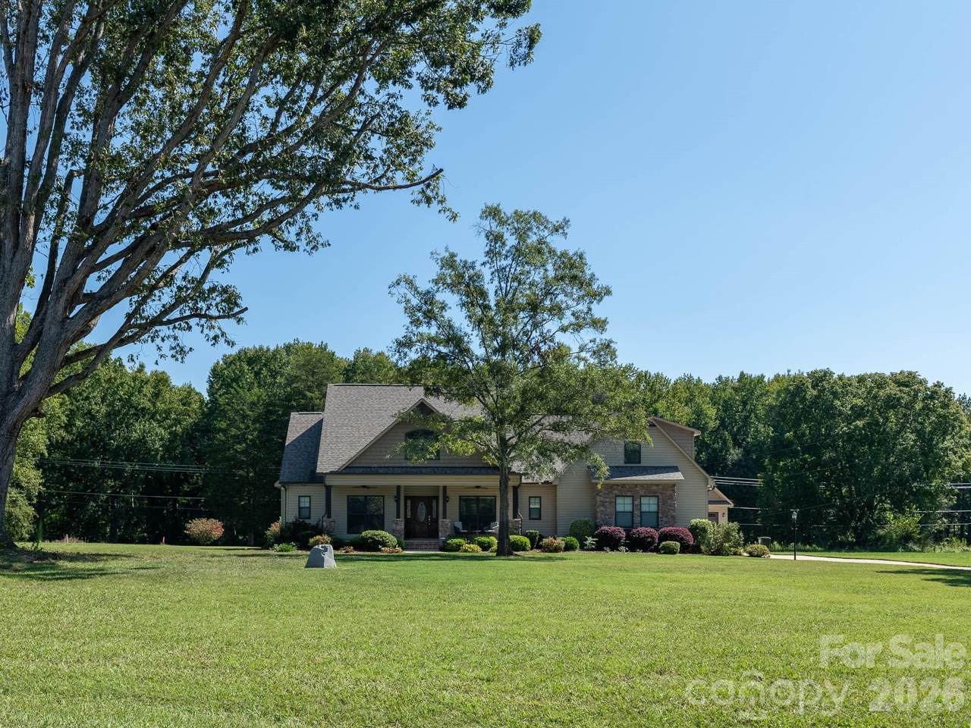
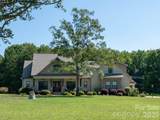
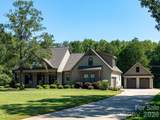
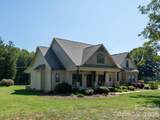
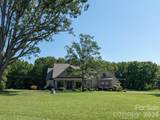
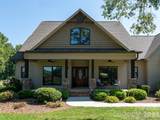
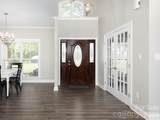
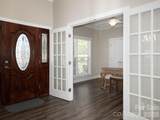
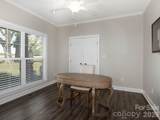
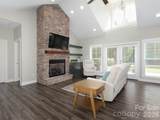
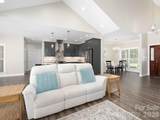
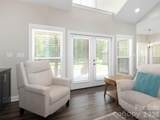
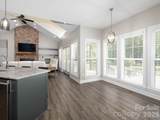
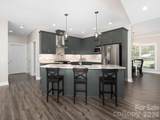
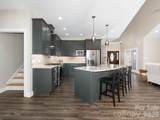
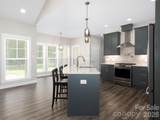
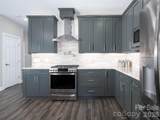
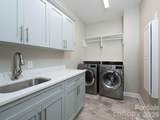
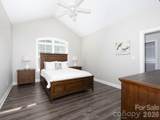
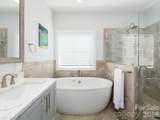
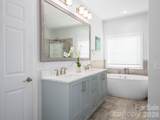
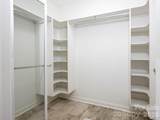
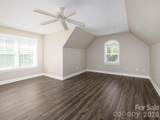
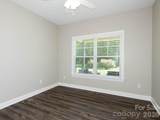
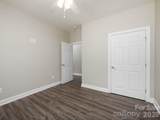
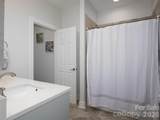
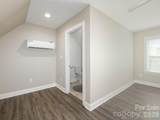
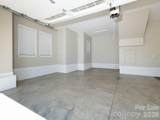
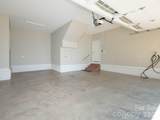
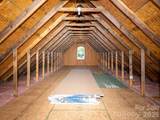
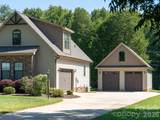
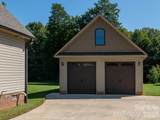
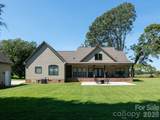
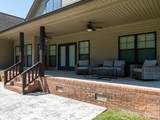
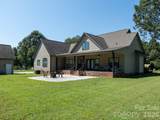
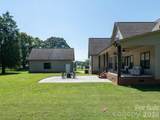
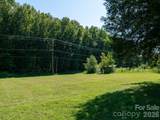
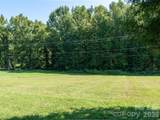
Welcome home to country living at its finest! This beautifully designed 3-bedroom home sits on a spacious 1.81 acre lot and offers the perfect blend of comfort, style, and functionality inside and out. Step onto the covered front porch and into an open concept living space anchored by a stunning floor to ceiling stone fireplace and soaring vaulted ceiling. Built-ins add both charm and practicality, while LVP flooring flows throughout the majority of the home for easy and low maintenance living. A formal dining room offers the perfect setting for gatherings, and neutral decor throughout makes this home truly move-in ready. The kitchen is a chef's delight, featuring granite countertops, a tile backsplash, stainless steel appliances, a farmhouse sink, and a gas stove with a convenient pot filler mounted above. Ideal for the home cook who appreciates quality and style. Flexible room off the foyer, currently staged as a bright home office with French doors and its own closet. Prefer a more, private, traditional layout? The seller is open to enclosing the French doors and relocating the entry to the hallway with an acceptable offer. Work from home now, or tuck it in with the other bedroom. The choice is yours! Thoughtfully designed split bedroom plan places all 3 bedrooms on the main level, offering privacy and convenience. Retreat to the primary suite, complete with its own vaulted ceiling, a custom closet system, and a spa-style bathroom featuring a dual vanity, air jet tub, and walk-in shower -your personal oasis at the end of the day. A well-appointed laundry room with storage cabinetry and a built-in ironing board adds extra functionality to daily routines. Upstairs, a versatile bonus room with a half bath and its own mini split system for heating and cooling offers endless possibilities- home office, playroom, media room, or guest space. Car enthusiasts and hobbyists, this one's for you! Enjoy the convenience of an oversized attached two-car garage complete with an electric car charger and storage plus a detached 22x36 garage offering even more storage or workshop space and don't miss the 400 sq ft of unfinished area above, ready for you to finish and make your own. Imagine the possibilities! Outside, enjoy peaceful country living from the front or rear covered porches, or relax on the stamped concrete patio. Perfect for entertaining or simply unwinding while taking in the wide open surroundings. This is more than a home- it's a lifestyle. Don't miss your chance to own this incredible property offering space, style, and versatility on nearly 2 acres. Schedule your private showing today!
-
3BEDS
-
1.81ACRES
-
2BATHS
-
11/2 BATHS
-
2,176SQFT
-
$269$/SQFT
School Information
Description
Welcome home to country living at its finest! This beautifully designed 3-bedroom home sits on a spacious 1.81 acre lot and offers the perfect blend of comfort, style, and functionality inside and out. Step onto the covered front porch and into an open concept living space anchored by a stunning floor to ceiling stone fireplace and soaring vaulted ceiling. Built-ins add both charm and practicality, while LVP flooring flows throughout the majority of the home for easy and low maintenance living. A formal dining room offers the perfect setting for gatherings, and neutral decor throughout makes this home truly move-in ready. The kitchen is a chef's delight, featuring granite countertops, a tile backsplash, stainless steel appliances, a farmhouse sink, and a gas stove with a convenient pot filler mounted above. Ideal for the home cook who appreciates quality and style. Flexible room off the foyer, currently staged as a bright home office with French doors and its own closet. Prefer a more, private, traditional layout? The seller is open to enclosing the French doors and relocating the entry to the hallway with an acceptable offer. Work from home now, or tuck it in with the other bedroom. The choice is yours! Thoughtfully designed split bedroom plan places all 3 bedrooms on the main level, offering privacy and convenience. Retreat to the primary suite, complete with its own vaulted ceiling, a custom closet system, and a spa-style bathroom featuring a dual vanity, air jet tub, and walk-in shower -your personal oasis at the end of the day. A well-appointed laundry room with storage cabinetry and a built-in ironing board adds extra functionality to daily routines. Upstairs, a versatile bonus room with a half bath and its own mini split system for heating and cooling offers endless possibilities- home office, playroom, media room, or guest space. Car enthusiasts and hobbyists, this one's for you! Enjoy the convenience of an oversized attached two-car garage complete with an electric car charger and storage plus a detached 22x36 garage offering even more storage or workshop space and don't miss the 400 sq ft of unfinished area above, ready for you to finish and make your own. Imagine the possibilities! Outside, enjoy peaceful country living from the front or rear covered porches, or relax on the stamped concrete patio. Perfect for entertaining or simply unwinding while taking in the wide open surroundings. This is more than a home- it's a lifestyle. Don't miss your chance to own this incredible property offering space, style, and versatility on nearly 2 acres. Schedule your private showing today!
 Based on information submitted to the MLS GRID as of 2026-10-12T10:33:51.923 UTC. All data is obtained from various sources and may not have been verified by broker or MLS GRID. Supplied Open House Information is subject to change without notice. All information should be independently reviewed and verified for accuracy. Properties may or may not be listed by the office/agent presenting the information.The data relating to real estate on this Web site derive in part from the Canopy MLS IDX program. Brokers make an effort to deliver accurate information, but buyers should independently verify any information on which they will rely in a transaction. All properties are subject to prior sale, change or withdrawal. Neither LePage Johnson Realty Group, LLC | eXp Realty nor any listing broker shall be responsible for any typographical errors, misinformation, or misprints, and they shall be held totally harmless from any damages arising from reliance upon this data. This data is provided exclusively for consumers' personal, non-commercial use and may not be used for any purpose other than to identify prospective properties they may be interested in purchasing. © 2026 Canopy MLS.
“Listings courtesy of Canopy MLS as distributed by MLS GRID
Some IDX listings have been excluded from this website.
Digital Millennium Copyright Act