


Description
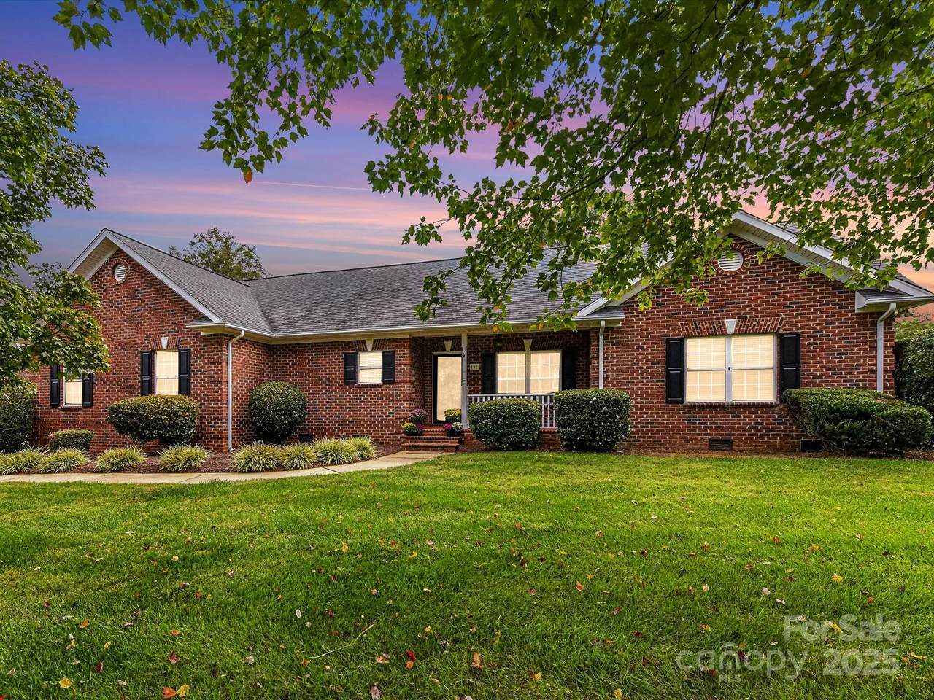
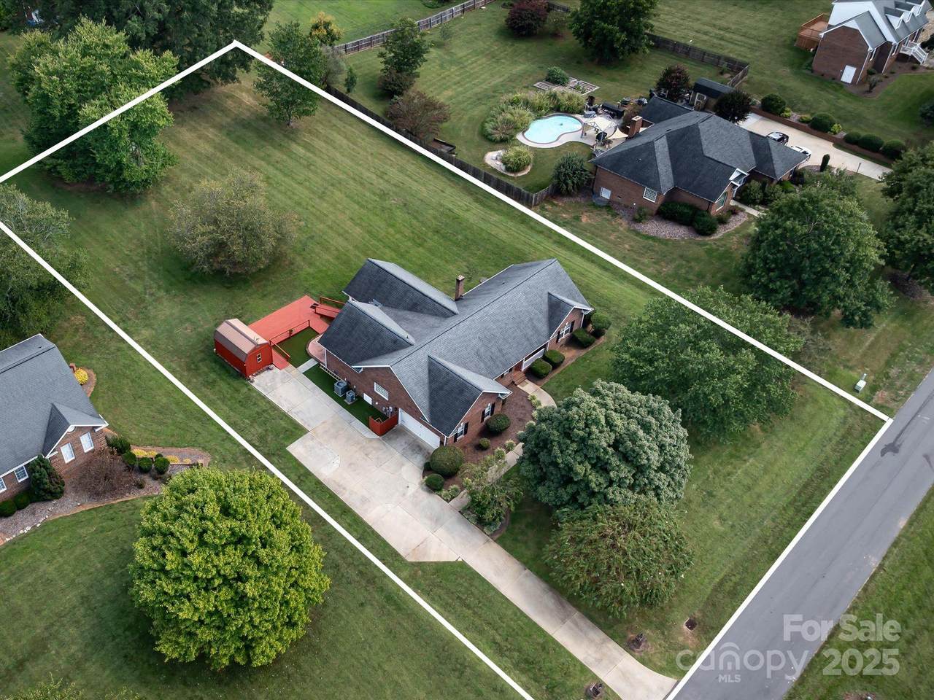
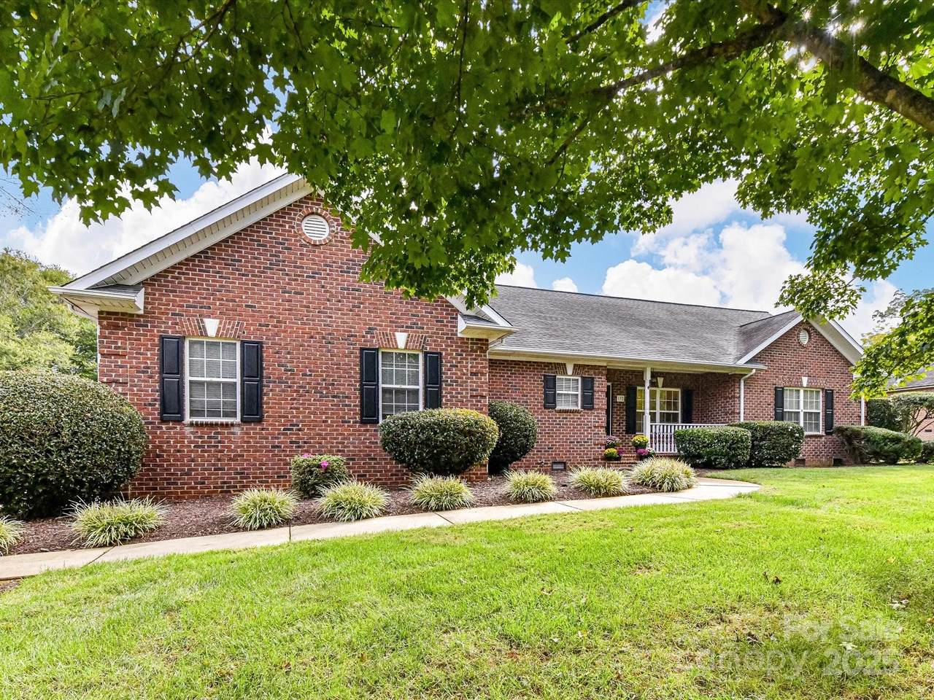
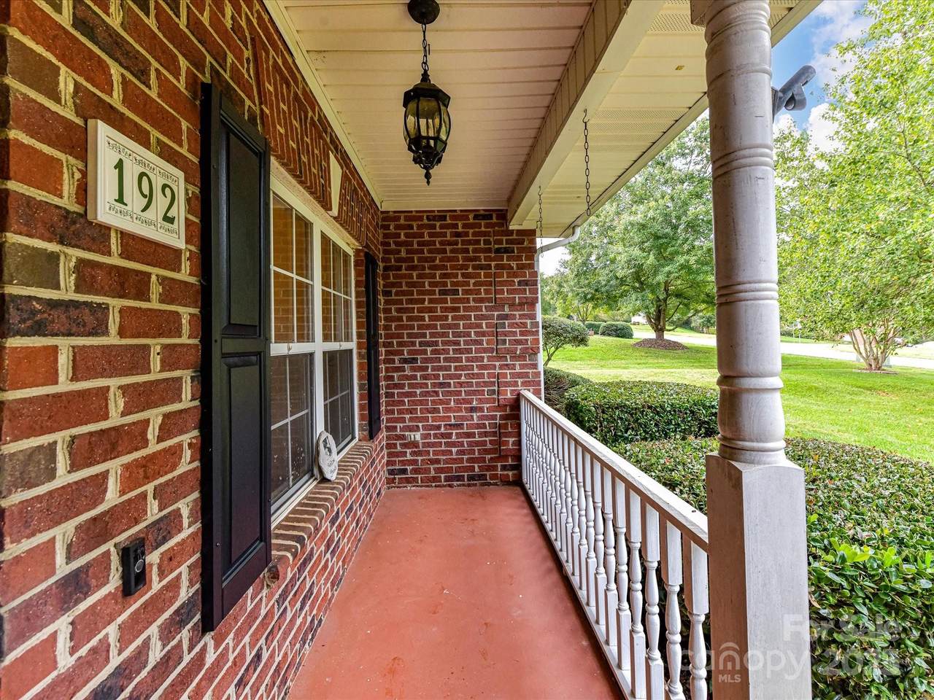
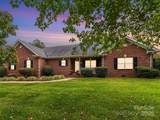
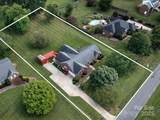
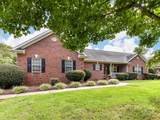
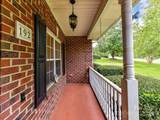
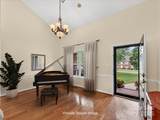
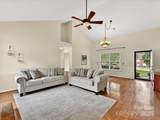
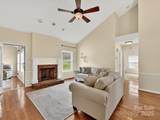
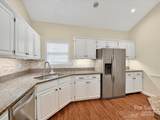
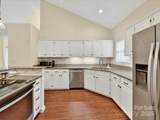
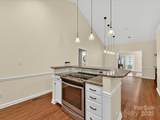
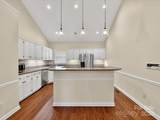
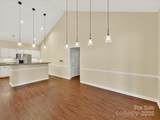
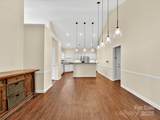
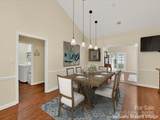
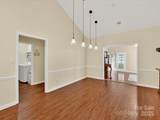
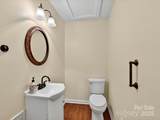
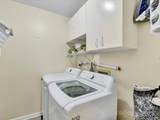
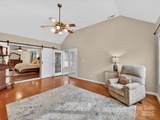
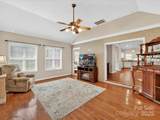
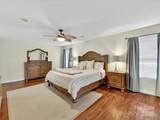
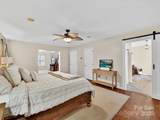
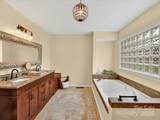
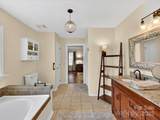
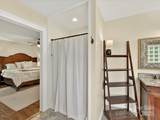
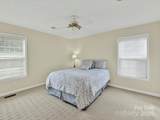
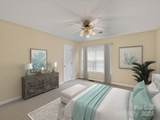
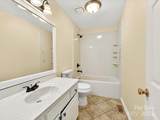
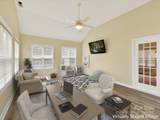
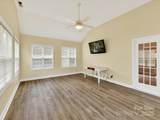
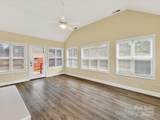
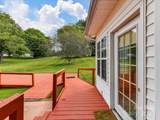
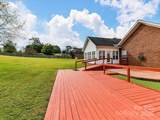
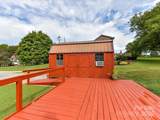
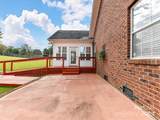
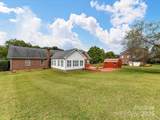
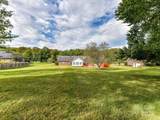
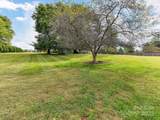
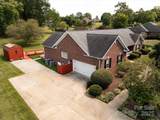
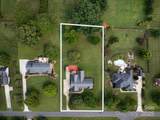
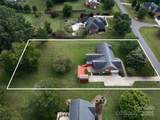
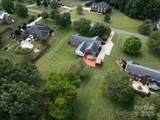
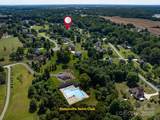
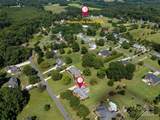
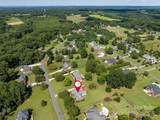
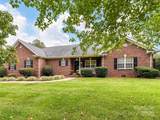
This is the one you’ve been waiting for! No City Taxes, NO HOA, on nearly ONE ACRE in one of Statesville’s most picturesque communities. From the moment you arrive in Baymount Meadows, you'll fall in love... they don't make neighborhoods quite like this anymore. Brick lanterns frame the driveway of 192, mature landscaping surrounds the property, and a welcoming covered front porch invites you in. Inside the home, a spacious kitchen + dining area connect seamlessly to TWO separate living spaces, giving everyone room to gather or unwind. The Primary Suite is a true retreat w/ dual closets & a generous ensuite. Need more space? A light-filled sunroom w/ french doors is the icing on the cake — ideal as a home office, playroom, studio, or homeschool space. From there, step outside to a backyard built for living: a deck + patio overlook the expansive lot. Wheelchair accessible ramp installed off of the sunroom, connects to the deck, shed, and driveway. 2 turf grass areas make pet clean-up a breeze. Nearby, Statesville Swim Club offers optional memberships for lazy poolside days & neighborhood connections. Paint refreshed in 2025, 2nd bathrm tub/shower replaced in 2024, barn doors 2025, washer/dryer 2024, kitchen backsplash & hanging lights 2023, Shed added in 2015. Roof is 2013 per previous owners. There is also a 1/2 bath that was added, but was not permitted so is not included in bathroom count in MLS. No known issues. Septic just pumped October 2025. Seller has never used fireplace. This is a beautiful home with lots of future potential!
Sold by Canopy Administration.
Listed by Southern Homes of the Carolinas, Inc.
Properties displayed may be listed or sold by various participants in the MLS.
-
3BEDS
-
0.99ACRES
-
2BATHS
-
01/2 BATHS
-
2,607SQFT
-
$0$/SQFT
School Information
Description
This is the one you’ve been waiting for! No City Taxes, NO HOA, on nearly ONE ACRE in one of Statesville’s most picturesque communities. From the moment you arrive in Baymount Meadows, you'll fall in love... they don't make neighborhoods quite like this anymore. Brick lanterns frame the driveway of 192, mature landscaping surrounds the property, and a welcoming covered front porch invites you in. Inside the home, a spacious kitchen + dining area connect seamlessly to TWO separate living spaces, giving everyone room to gather or unwind. The Primary Suite is a true retreat w/ dual closets & a generous ensuite. Need more space? A light-filled sunroom w/ french doors is the icing on the cake — ideal as a home office, playroom, studio, or homeschool space. From there, step outside to a backyard built for living: a deck + patio overlook the expansive lot. Wheelchair accessible ramp installed off of the sunroom, connects to the deck, shed, and driveway. 2 turf grass areas make pet clean-up a breeze. Nearby, Statesville Swim Club offers optional memberships for lazy poolside days & neighborhood connections. Paint refreshed in 2025, 2nd bathrm tub/shower replaced in 2024, barn doors 2025, washer/dryer 2024, kitchen backsplash & hanging lights 2023, Shed added in 2015. Roof is 2013 per previous owners. There is also a 1/2 bath that was added, but was not permitted so is not included in bathroom count in MLS. No known issues. Septic just pumped October 2025. Seller has never used fireplace. This is a beautiful home with lots of future potential!
Sold by Canopy Administration.
Listed by Southern Homes of the Carolinas, Inc.
Properties displayed may be listed or sold by various participants in the MLS.
 Based on information submitted to the MLS GRID as of 2026-10-12T08:33:27.71 UTC. All data is obtained from various sources and may not have been verified by broker or MLS GRID. Supplied Open House Information is subject to change without notice. All information should be independently reviewed and verified for accuracy. Properties may or may not be listed by the office/agent presenting the information.The data relating to real estate on this Web site derive in part from the Canopy MLS IDX program. Brokers make an effort to deliver accurate information, but buyers should independently verify any information on which they will rely in a transaction. All properties are subject to prior sale, change or withdrawal. Neither LePage Johnson Realty Group, LLC | eXp Realty nor any listing broker shall be responsible for any typographical errors, misinformation, or misprints, and they shall be held totally harmless from any damages arising from reliance upon this data. This data is provided exclusively for consumers' personal, non-commercial use and may not be used for any purpose other than to identify prospective properties they may be interested in purchasing. © 2026 Canopy MLS.
“Listings courtesy of Canopy MLS as distributed by MLS GRID
Some IDX listings have been excluded from this website.
Digital Millennium Copyright Act