







Description
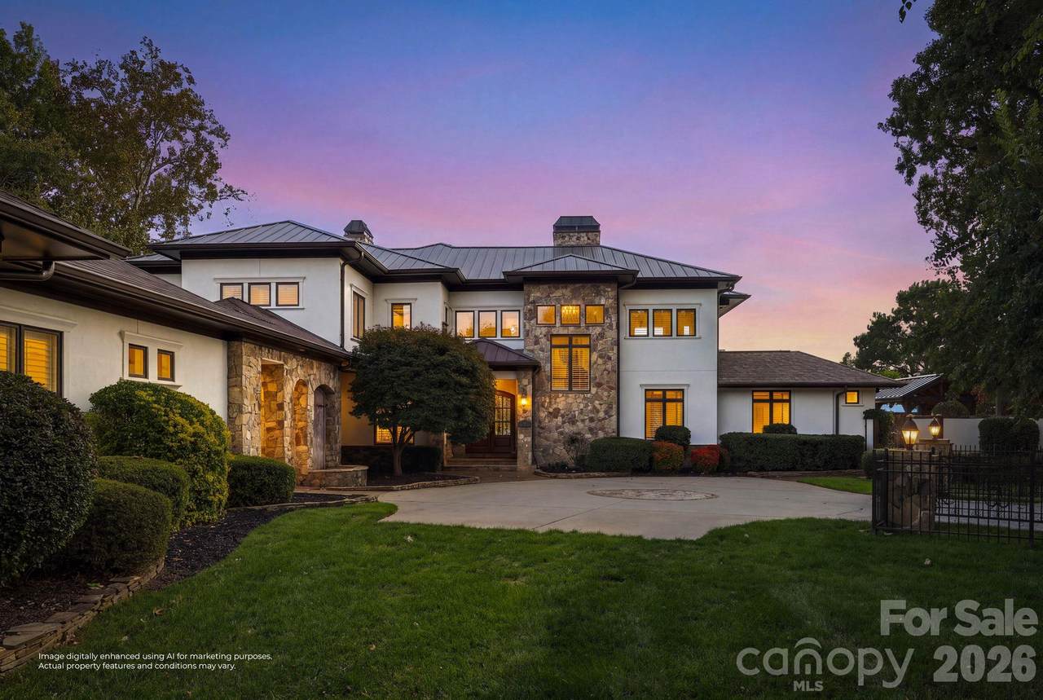
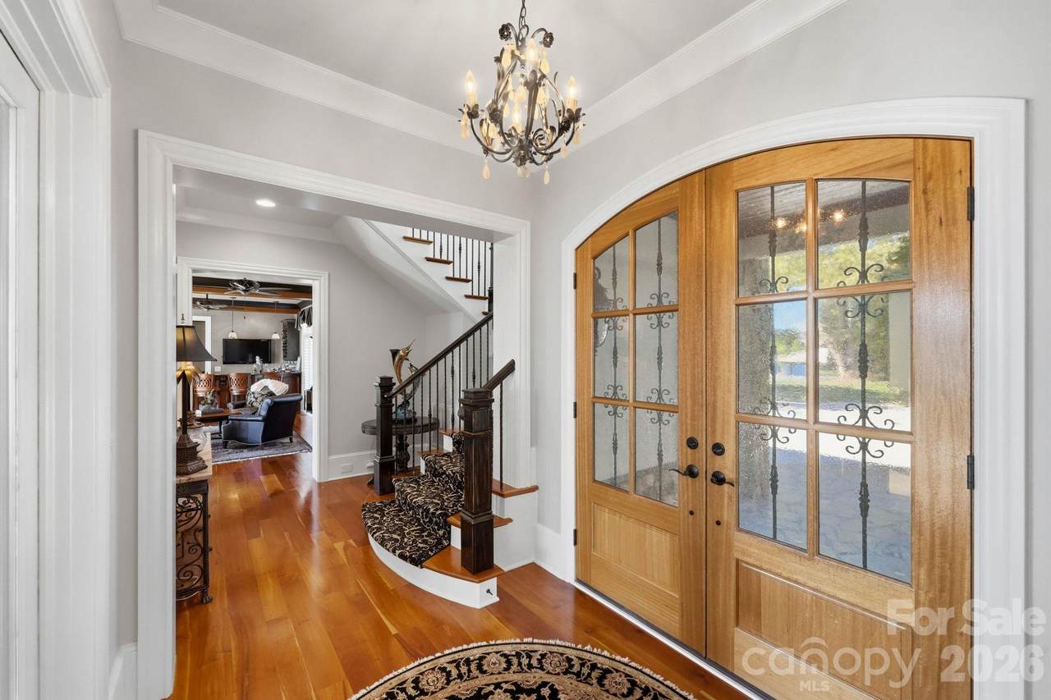
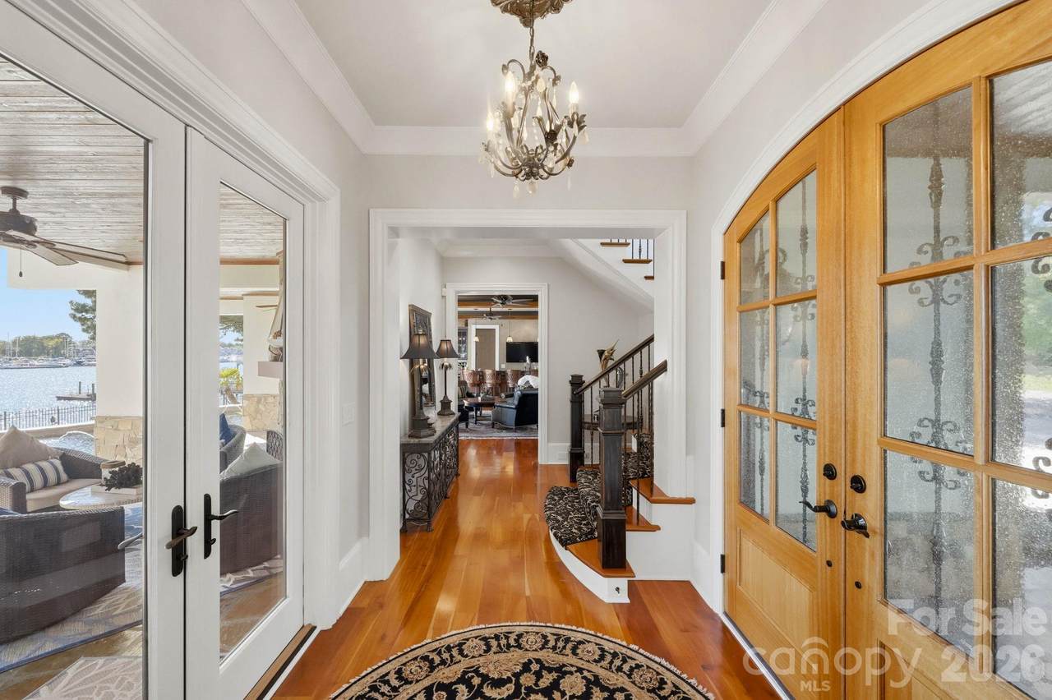
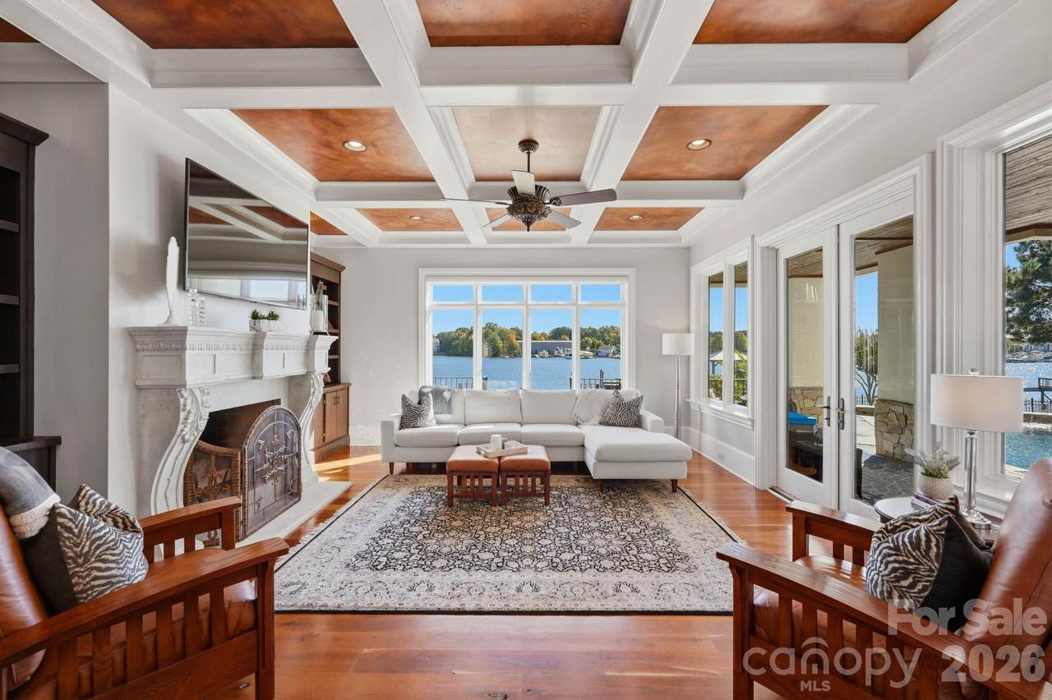
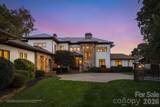
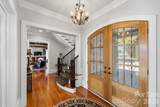
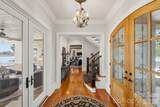
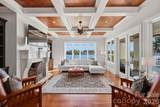
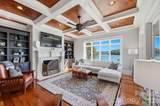
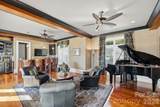
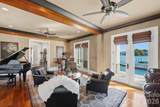
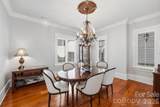
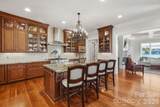
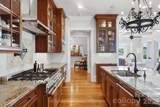
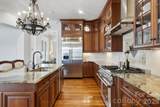
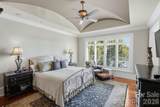
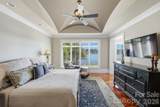
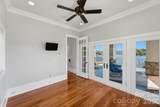
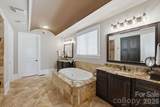
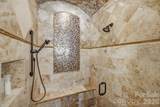
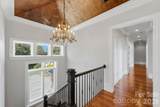
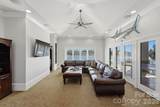
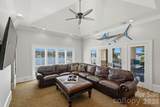
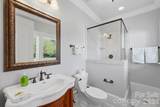
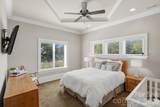
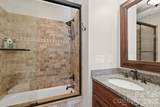
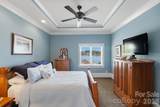
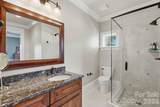
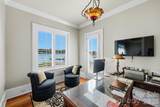
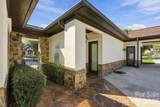
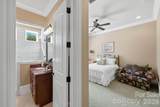
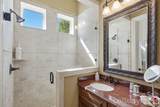
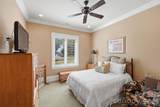
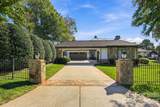
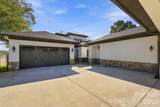
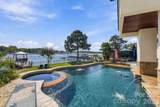
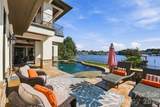
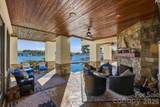
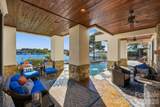
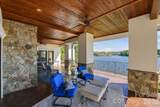
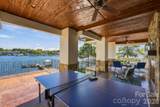
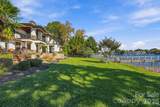
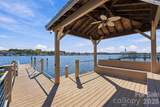
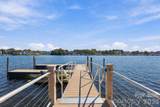
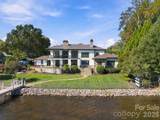
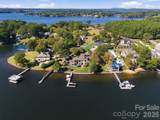
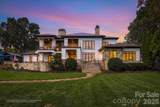
Experience unparalleled luxury living on Lake Norman, a masterful waterfront estate situated on a pristine, deep-water stretch of Lake Norman. This exceptional residence has been curated to offer the pinnacle of refined comfort and entertainment, presenting a rare opportunity for those who demand the finest in architectural detail and lakeside living. The main residence is an architectural triumph, featuring expansive, light-filled interiors adorned with rich cherry hardwood flooring and bespoke millwork throughout. At the heart of the home lies a gourmet chef’s kitchen, equipped with professional-grade Thermador appliances, including gas cooktop, a Sub-Zero refrigerator/freezer, and premium cabinetry, seamlessly blending functionality with sophisticated design. Designed for both relaxation and grand-scale entertaining, the floor plan flows effortlessly from formal living areas to intimate retreats. The master suite serves as a private sanctuary, while additional bedrooms—each with its own ensuite bath—provide comfort and privacy for family and guests. Notable features include four wood burning fireplaces, a dedicated media room, and a detached guest suite. The exterior is a true oasis, oriented to capture breathtaking panoramic views of the water. Indulge in the serene atmosphere with a private, deep-water pier capable of accommodating a yacht and multiple personal watercraft, a luxurious lakeside heated saltwater pool and spa, outdoor kitchen, and meticulously landscaped grounds. Two expansive outdoor patios offer the ideal setting for sunset gatherings or quiet mornings by the lake, while a private porte cochere and gated motor court ensure both convenience and seclusion. This estate represents a seamless fusion of timeless craftsmanship and modern amenities you must see to appreciate.
-
5BEDS
-
0.51ACRES
-
5BATHS
-
21/2 BATHS
-
5,415SQFT
-
$811$/SQFT
School Information
Description
Experience unparalleled luxury living on Lake Norman, a masterful waterfront estate situated on a pristine, deep-water stretch of Lake Norman. This exceptional residence has been curated to offer the pinnacle of refined comfort and entertainment, presenting a rare opportunity for those who demand the finest in architectural detail and lakeside living. The main residence is an architectural triumph, featuring expansive, light-filled interiors adorned with rich cherry hardwood flooring and bespoke millwork throughout. At the heart of the home lies a gourmet chef’s kitchen, equipped with professional-grade Thermador appliances, including gas cooktop, a Sub-Zero refrigerator/freezer, and premium cabinetry, seamlessly blending functionality with sophisticated design. Designed for both relaxation and grand-scale entertaining, the floor plan flows effortlessly from formal living areas to intimate retreats. The master suite serves as a private sanctuary, while additional bedrooms—each with its own ensuite bath—provide comfort and privacy for family and guests. Notable features include four wood burning fireplaces, a dedicated media room, and a detached guest suite. The exterior is a true oasis, oriented to capture breathtaking panoramic views of the water. Indulge in the serene atmosphere with a private, deep-water pier capable of accommodating a yacht and multiple personal watercraft, a luxurious lakeside heated saltwater pool and spa, outdoor kitchen, and meticulously landscaped grounds. Two expansive outdoor patios offer the ideal setting for sunset gatherings or quiet mornings by the lake, while a private porte cochere and gated motor court ensure both convenience and seclusion. This estate represents a seamless fusion of timeless craftsmanship and modern amenities you must see to appreciate.
 Based on information submitted to the MLS GRID as of 2026-11-09T15:34:00.797 UTC. All data is obtained from various sources and may not have been verified by broker or MLS GRID. Supplied Open House Information is subject to change without notice. All information should be independently reviewed and verified for accuracy. Properties may or may not be listed by the office/agent presenting the information.The data relating to real estate on this Web site derive in part from the Canopy MLS IDX program. Brokers make an effort to deliver accurate information, but buyers should independently verify any information on which they will rely in a transaction. All properties are subject to prior sale, change or withdrawal. Neither LePage Johnson Realty Group, LLC | eXp Realty nor any listing broker shall be responsible for any typographical errors, misinformation, or misprints, and they shall be held totally harmless from any damages arising from reliance upon this data. This data is provided exclusively for consumers' personal, non-commercial use and may not be used for any purpose other than to identify prospective properties they may be interested in purchasing. © 2026 Canopy MLS.
“Listings courtesy of Canopy MLS as distributed by MLS GRID
Some IDX listings have been excluded from this website.
Digital Millennium Copyright Act