


Description
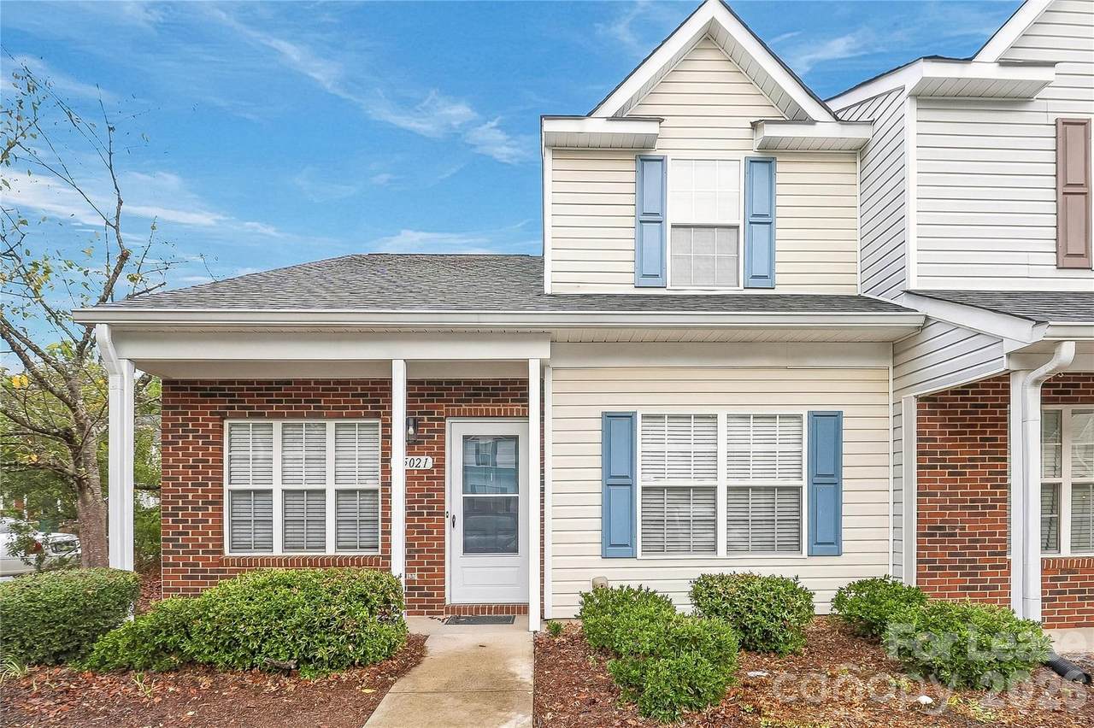
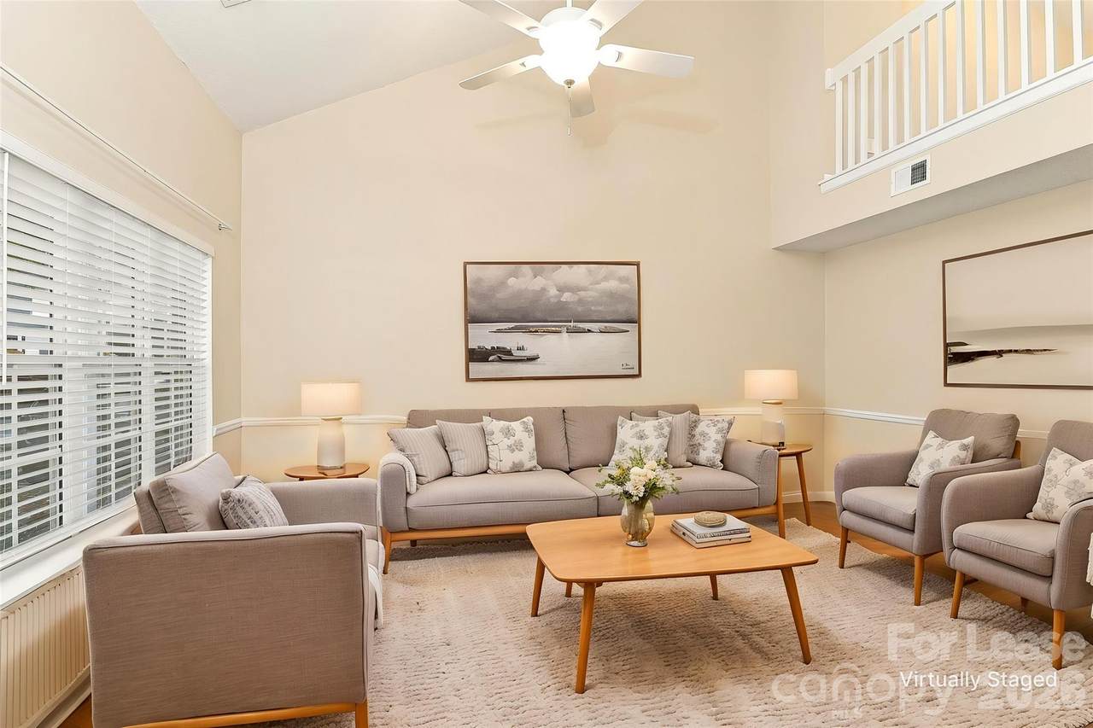
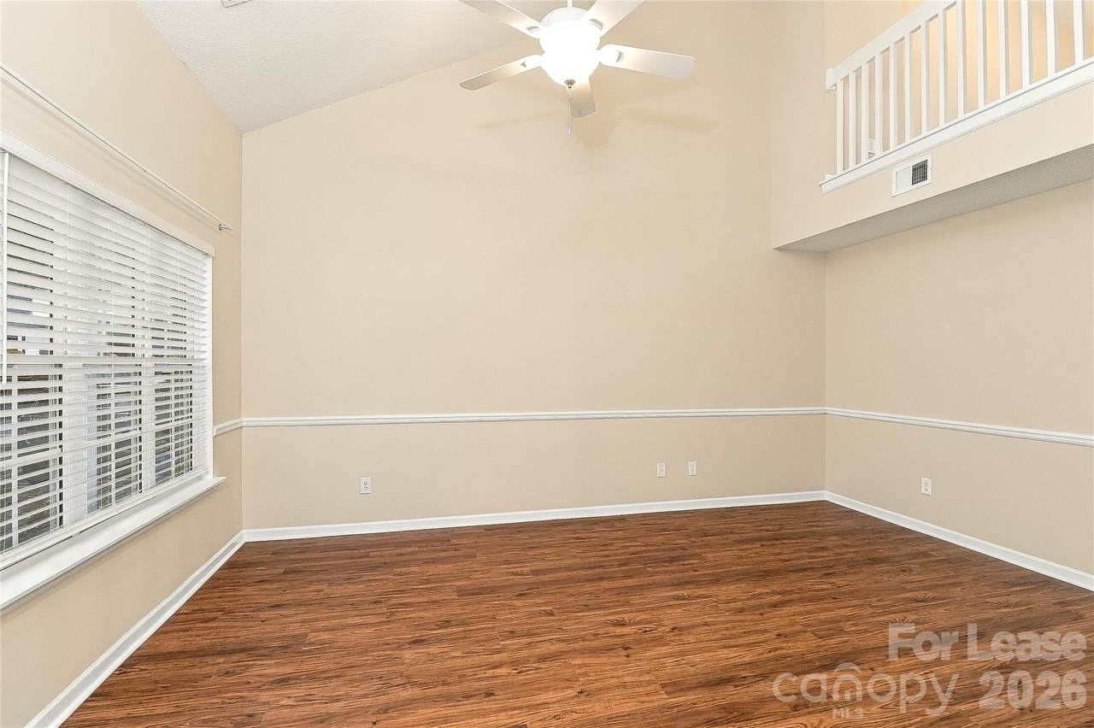
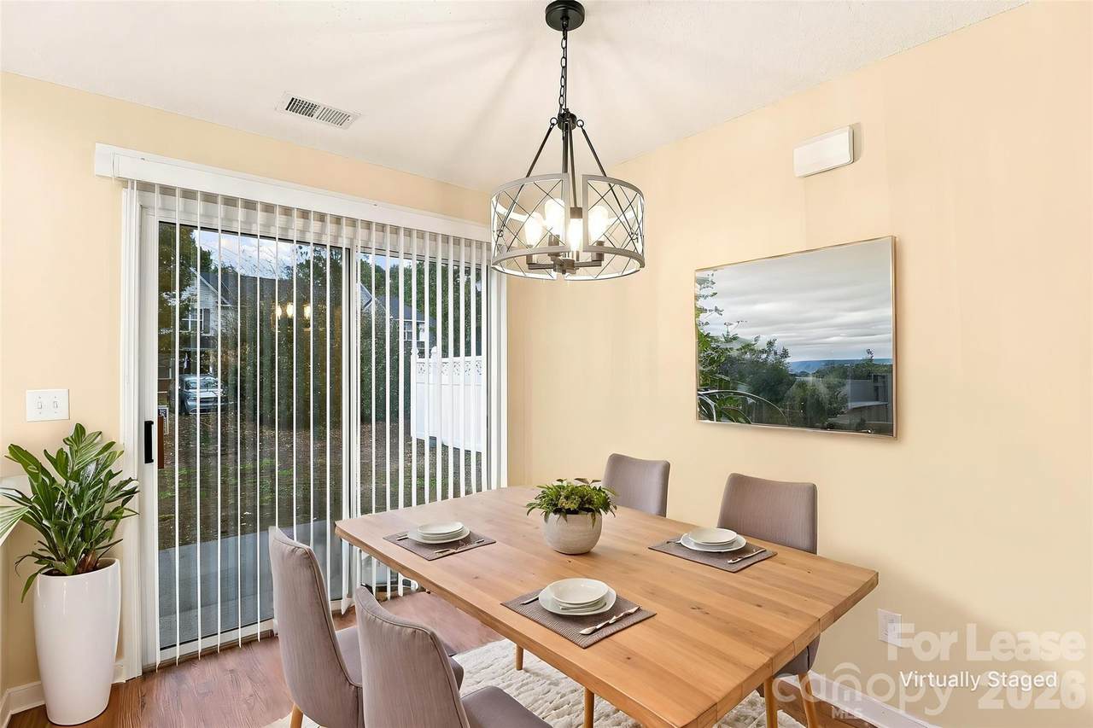
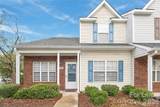
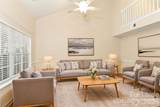
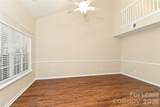
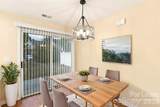
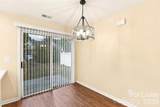
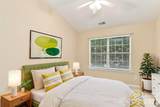
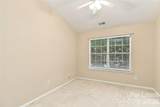
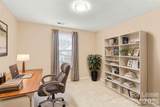
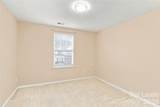
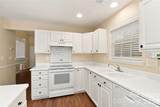
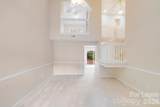
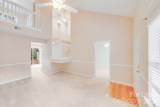
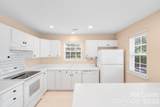
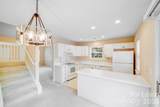
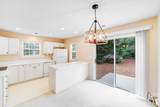
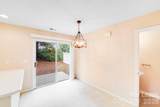
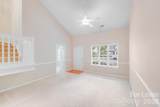
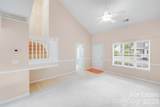
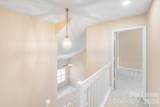
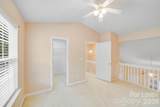
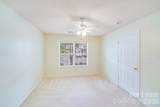
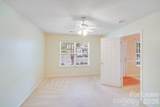
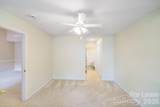
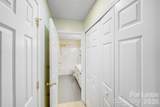
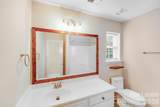
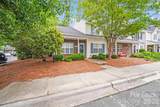
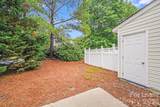
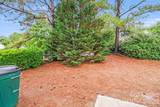
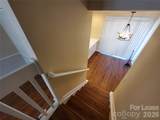
Welcome to 15021 Deshler Court in Charlotte's desirable Steele Creek area! This charming 1.5-story end-unit townhome offers 2 bedrooms and 2.5 baths, combining spacious living with comfort and convenience. Brand new Vinyl Plank flooring thruout the living areas. A welcoming covered front porch invites you inside, where you'll discover a bright, airy interior filled with natural light, soaring vaulted ceilings, and an open living area that creates an inviting atmosphere for relaxing or entertaining. The kitchen features white cabinetry, ample counter space, and a functional layout for everyday cooking. The versatile upper-level loft overlooks the main living area and provides additional space for a home office, reading nook, or relaxation area. The end-unit location offers additional privacy and exterior exposure, while the thoughtful floor plan provides comfortable living spaces throughout. Conveniently located near RiverGate Shopping Center, Steele Creek Crossing, grocery stores, restaurants, and everyday conveniences. Enjoy nearby McDowell Nature Preserve, Lake Wylie, Carowinds, and Ayrsley Town Center, offering plenty of opportunities for outdoor recreation, shopping, dining, and entertainment. With easy access to South Tryon Street, I-77, and I-485, commuting to Charlotte Douglas International Airport, Uptown Charlotte, and surrounding areas is convenient. Don't miss this opportunity to enjoy comfortable townhome living in a fantastic Southwest Charlotte location! This home comes with high-speed internet up to 1 Gig at an exclusive group rate of $65.00, and includes 24/7 premium support and setup to help get you connected at move-in. $35 monthly charge for the Resident Benefit Package. See attached flyer. Only applications submitted on our website will be considered.
-
2BEDS
-
0.05ACRES
-
2BATHS
-
11/2 BATHS
School Information
Description
Welcome to 15021 Deshler Court in Charlotte's desirable Steele Creek area! This charming 1.5-story end-unit townhome offers 2 bedrooms and 2.5 baths, combining spacious living with comfort and convenience. Brand new Vinyl Plank flooring thruout the living areas. A welcoming covered front porch invites you inside, where you'll discover a bright, airy interior filled with natural light, soaring vaulted ceilings, and an open living area that creates an inviting atmosphere for relaxing or entertaining. The kitchen features white cabinetry, ample counter space, and a functional layout for everyday cooking. The versatile upper-level loft overlooks the main living area and provides additional space for a home office, reading nook, or relaxation area. The end-unit location offers additional privacy and exterior exposure, while the thoughtful floor plan provides comfortable living spaces throughout. Conveniently located near RiverGate Shopping Center, Steele Creek Crossing, grocery stores, restaurants, and everyday conveniences. Enjoy nearby McDowell Nature Preserve, Lake Wylie, Carowinds, and Ayrsley Town Center, offering plenty of opportunities for outdoor recreation, shopping, dining, and entertainment. With easy access to South Tryon Street, I-77, and I-485, commuting to Charlotte Douglas International Airport, Uptown Charlotte, and surrounding areas is convenient. Don't miss this opportunity to enjoy comfortable townhome living in a fantastic Southwest Charlotte location! This home comes with high-speed internet up to 1 Gig at an exclusive group rate of $65.00, and includes 24/7 premium support and setup to help get you connected at move-in. $35 monthly charge for the Resident Benefit Package. See attached flyer. Only applications submitted on our website will be considered.
 Based on information submitted to the MLS GRID as of 2026-11-12T17:34:14.92 UTC. All data is obtained from various sources and may not have been verified by broker or MLS GRID. Supplied Open House Information is subject to change without notice. All information should be independently reviewed and verified for accuracy. Properties may or may not be listed by the office/agent presenting the information.The data relating to real estate on this Web site derive in part from the Canopy MLS IDX program. Brokers make an effort to deliver accurate information, but buyers should independently verify any information on which they will rely in a transaction. All properties are subject to prior sale, change or withdrawal. Neither LePage Johnson Realty Group, LLC | eXp Realty nor any listing broker shall be responsible for any typographical errors, misinformation, or misprints, and they shall be held totally harmless from any damages arising from reliance upon this data. This data is provided exclusively for consumers' personal, non-commercial use and may not be used for any purpose other than to identify prospective properties they may be interested in purchasing. © 2026 Canopy MLS.
“Listings courtesy of Canopy MLS as distributed by MLS GRID
Some IDX listings have been excluded from this website.
Digital Millennium Copyright Act