







Description
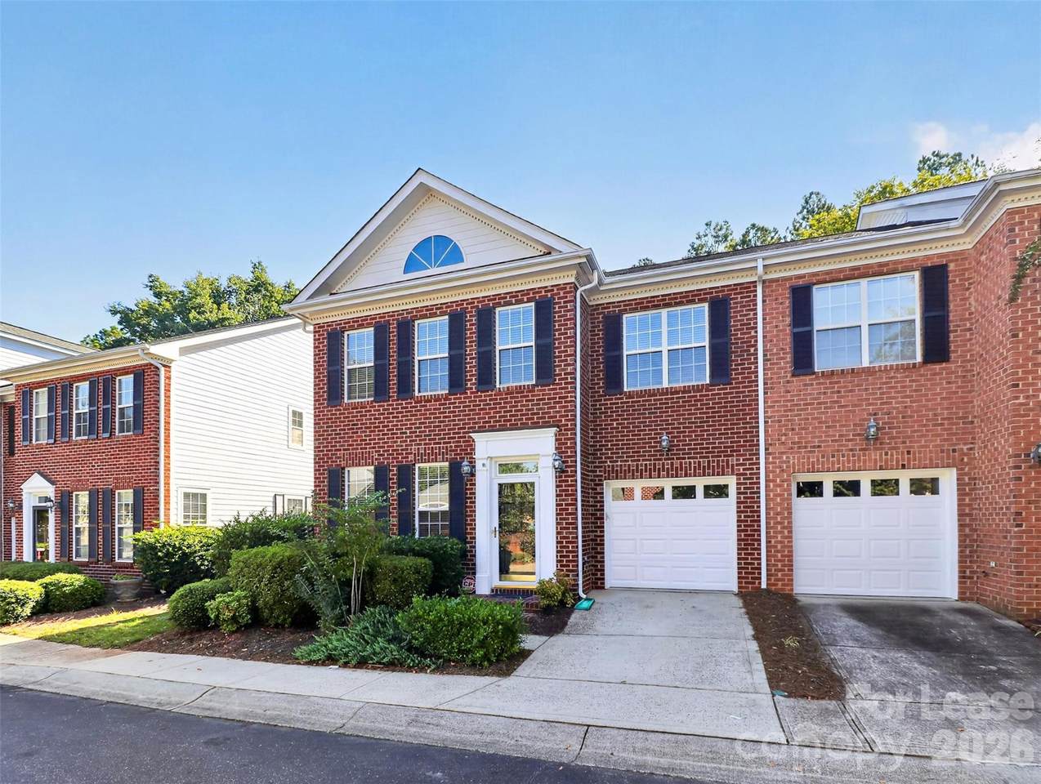
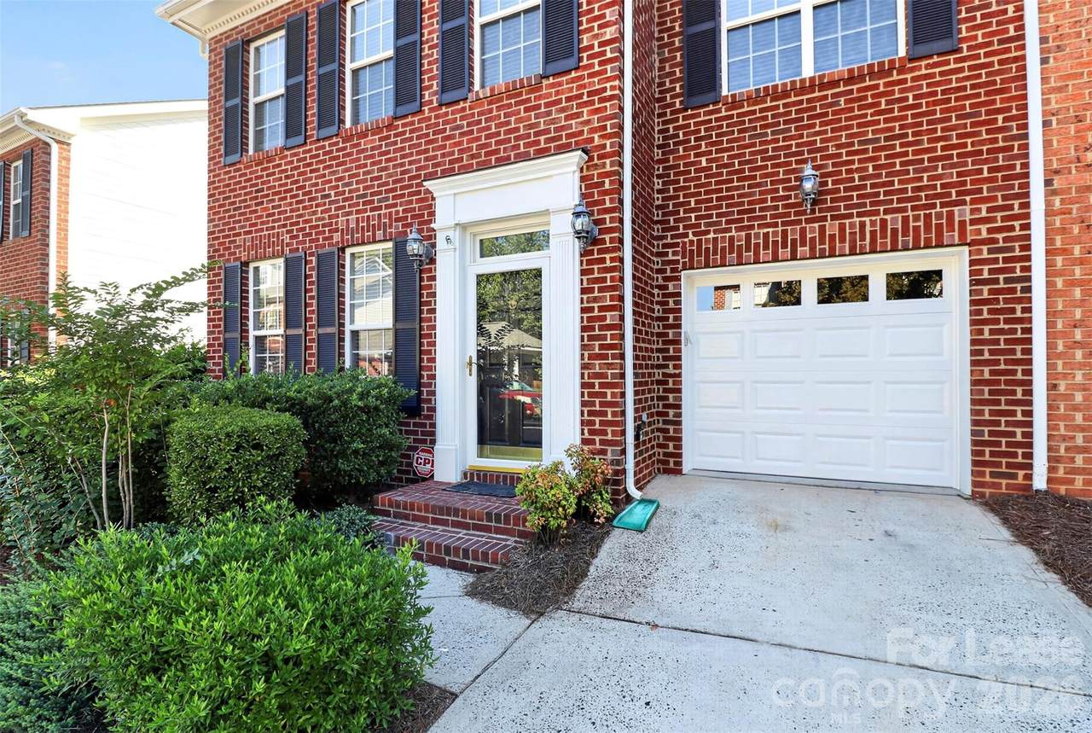
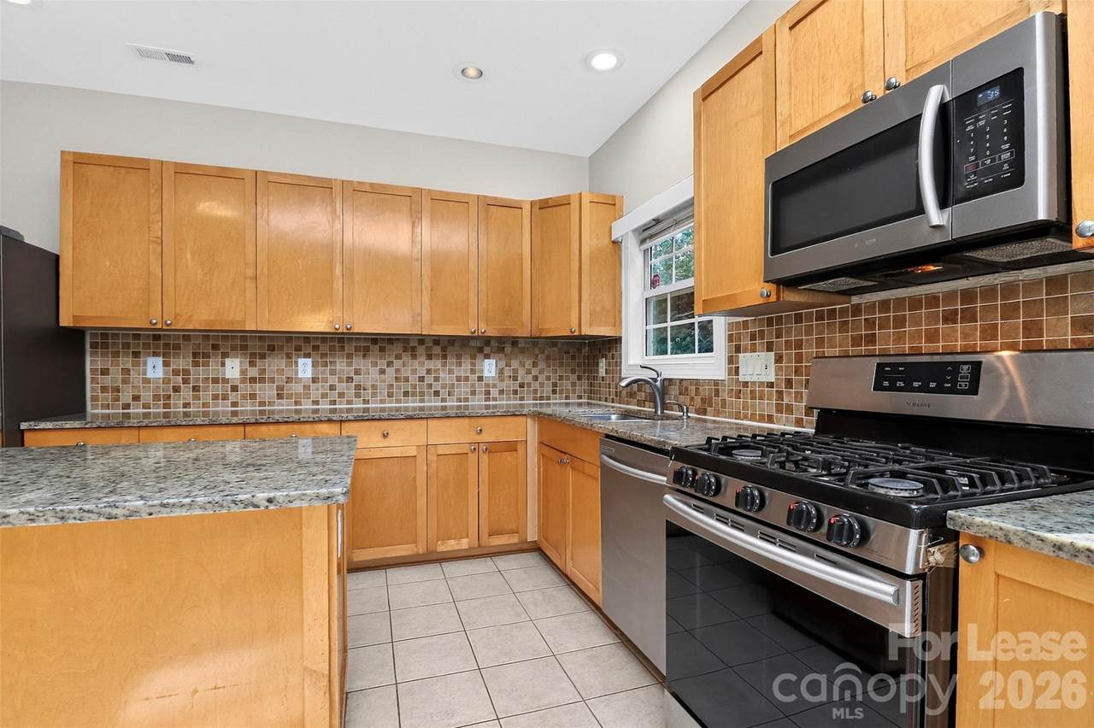
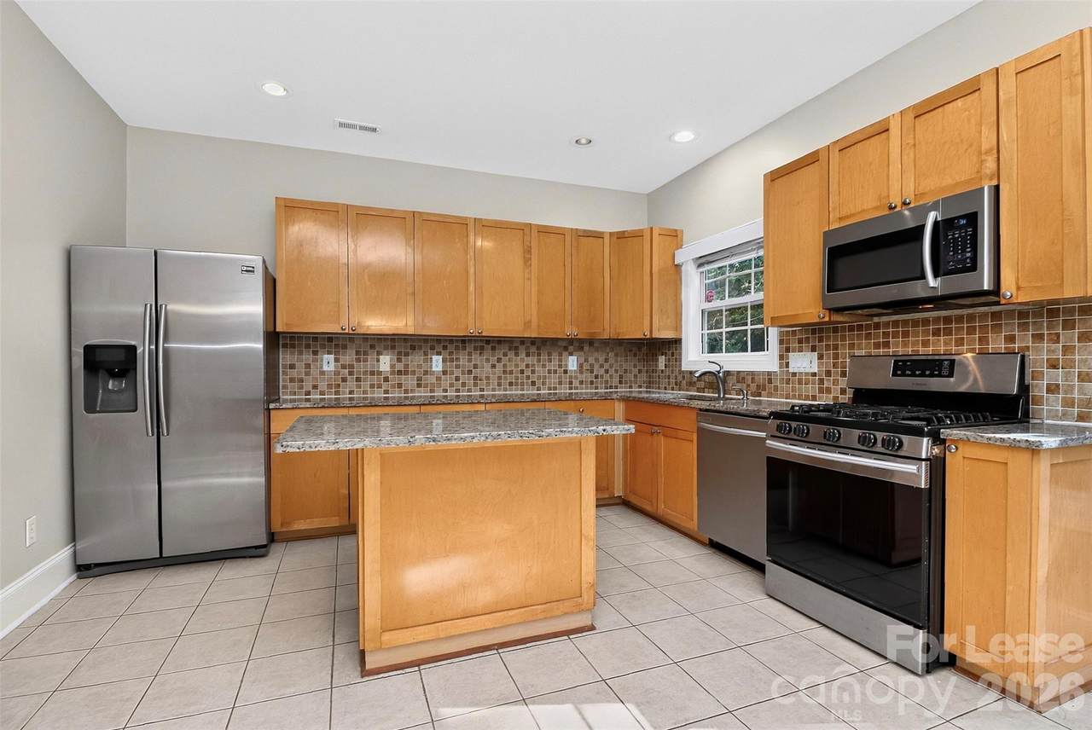
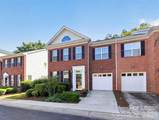
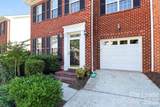
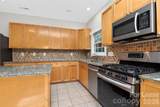
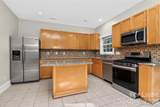
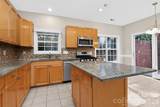
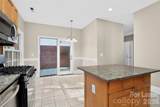
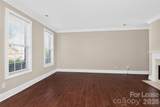
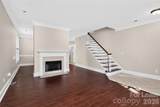
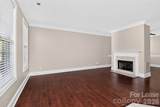
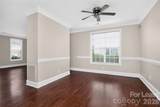
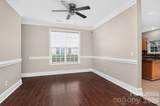
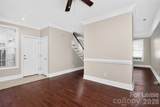
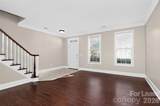
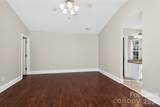
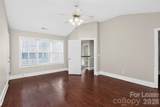
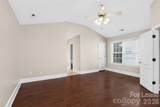
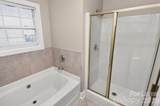
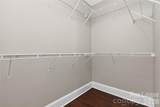
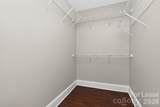
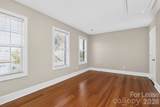
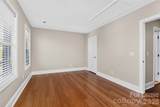
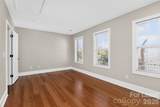
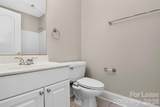
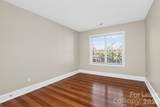
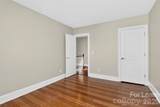
Freshly painted and beautifully remodeled, this spacious **end-unit** two-story townhouse is located in the highly desirable Adair at Ballantyne community. Featuring 3 bedrooms, 2.5 baths, and 1,924 square feet of comfortable living space, this move-in-ready home offers the added privacy of an end-unit, a one-car garage, and an enclosed patio/courtyard. Hardwood floors throughout the unit create a warm, cohesive feel and complement the home’s updated finishes. The inviting kitchen features granite countertops, a center island, and stainless steel appliances, making it both stylish and functional for everyday living and entertaining. The living area features a cozy gas-log fireplace, creating a warm and welcoming atmosphere. The spacious primary bedroom features a vaulted ceiling, **two large closets—his and hers—for extra comfort, privacy, and ample storage**, and a **dual vanity for added flexibility and convenience**. The generously sized secondary bedrooms offer plenty of space for family, guests, or a home office. Recent improvements include a **new water heater and a recently replaced garage door**, providing added peace of mind for the next homeowner. Step outside to enjoy the private enclosed patio/courtyard, perfect for relaxing or entertaining. Residents also have access to the community pool for added recreation and relaxation. Located in a highly desirable area with access to great schools, this home is conveniently situated near Ballantyne Village and the Bowl at Ballantyne, both offering shopping, dining, entertainment, parks and more, along with easy access to major roadways. This beautifully updated end-unit townhouse offers comfort, style, privacy, and convenience in a highly sought-after location.
Sold by Howard Hanna Allen Tate Charlotte South.
Listed by Howard Hanna Allen Tate Charlotte South.
Properties displayed may be listed or sold by various participants in the MLS.
-
3BEDS
-
0.04ACRES
-
2BATHS
-
11/2 BATHS
School Information
Description
Freshly painted and beautifully remodeled, this spacious **end-unit** two-story townhouse is located in the highly desirable Adair at Ballantyne community. Featuring 3 bedrooms, 2.5 baths, and 1,924 square feet of comfortable living space, this move-in-ready home offers the added privacy of an end-unit, a one-car garage, and an enclosed patio/courtyard. Hardwood floors throughout the unit create a warm, cohesive feel and complement the home’s updated finishes. The inviting kitchen features granite countertops, a center island, and stainless steel appliances, making it both stylish and functional for everyday living and entertaining. The living area features a cozy gas-log fireplace, creating a warm and welcoming atmosphere. The spacious primary bedroom features a vaulted ceiling, **two large closets—his and hers—for extra comfort, privacy, and ample storage**, and a **dual vanity for added flexibility and convenience**. The generously sized secondary bedrooms offer plenty of space for family, guests, or a home office. Recent improvements include a **new water heater and a recently replaced garage door**, providing added peace of mind for the next homeowner. Step outside to enjoy the private enclosed patio/courtyard, perfect for relaxing or entertaining. Residents also have access to the community pool for added recreation and relaxation. Located in a highly desirable area with access to great schools, this home is conveniently situated near Ballantyne Village and the Bowl at Ballantyne, both offering shopping, dining, entertainment, parks and more, along with easy access to major roadways. This beautifully updated end-unit townhouse offers comfort, style, privacy, and convenience in a highly sought-after location.
Sold by Howard Hanna Allen Tate Charlotte South.
Listed by Howard Hanna Allen Tate Charlotte South.
Properties displayed may be listed or sold by various participants in the MLS.
 Based on information submitted to the MLS GRID as of 2026-11-12T16:34:13.67 UTC. All data is obtained from various sources and may not have been verified by broker or MLS GRID. Supplied Open House Information is subject to change without notice. All information should be independently reviewed and verified for accuracy. Properties may or may not be listed by the office/agent presenting the information.The data relating to real estate on this Web site derive in part from the Canopy MLS IDX program. Brokers make an effort to deliver accurate information, but buyers should independently verify any information on which they will rely in a transaction. All properties are subject to prior sale, change or withdrawal. Neither LePage Johnson Realty Group, LLC | eXp Realty nor any listing broker shall be responsible for any typographical errors, misinformation, or misprints, and they shall be held totally harmless from any damages arising from reliance upon this data. This data is provided exclusively for consumers' personal, non-commercial use and may not be used for any purpose other than to identify prospective properties they may be interested in purchasing. © 2026 Canopy MLS.
“Listings courtesy of Canopy MLS as distributed by MLS GRID
Some IDX listings have been excluded from this website.
Digital Millennium Copyright Act