


Description
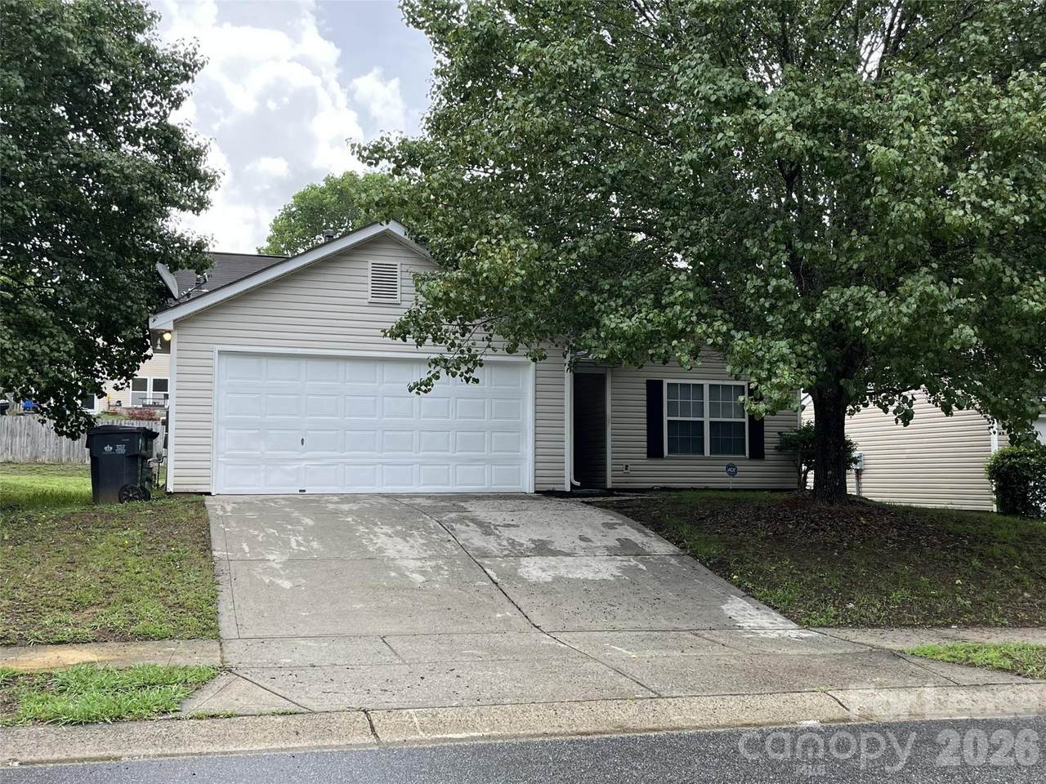
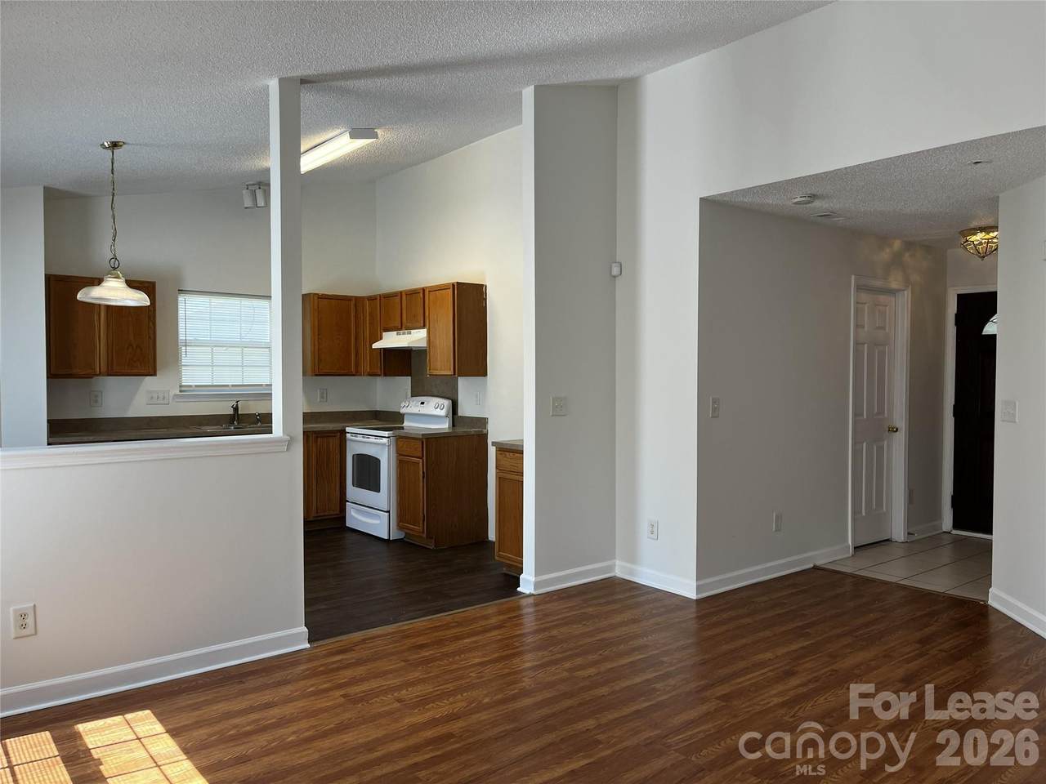
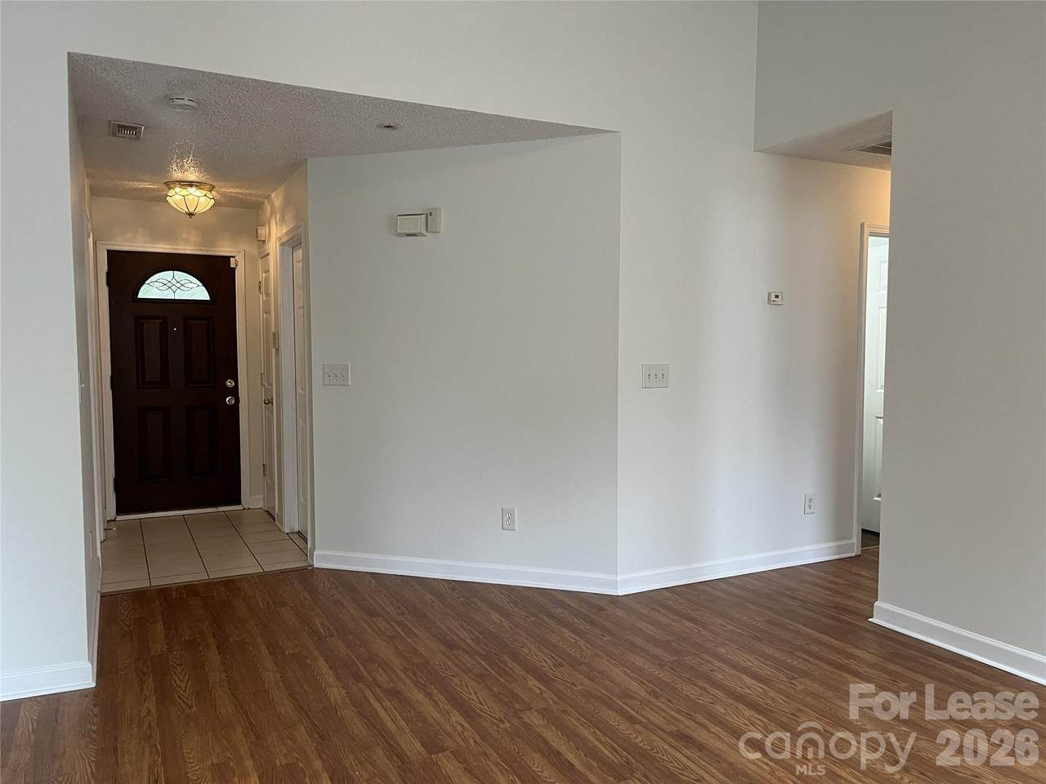
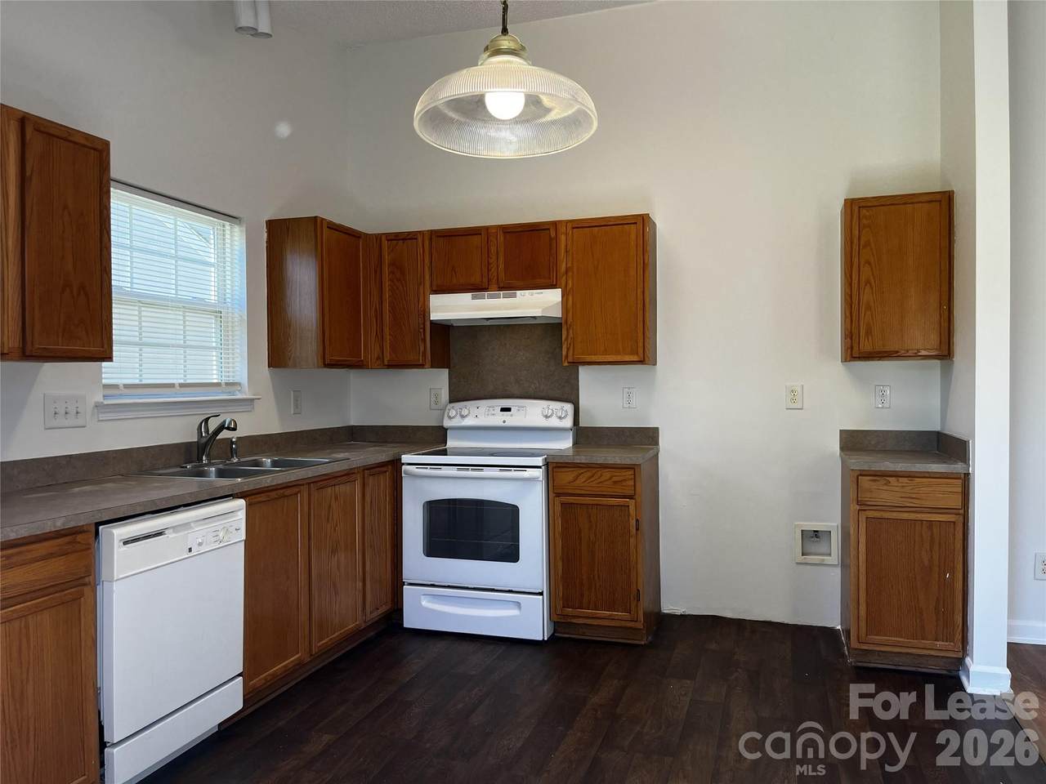
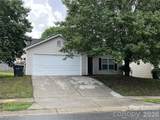
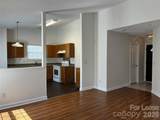
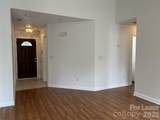
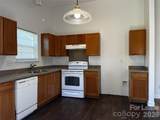
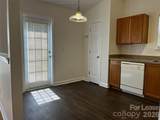
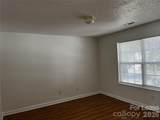
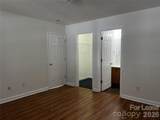
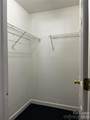
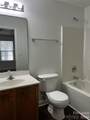
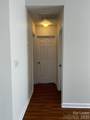
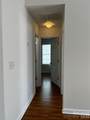
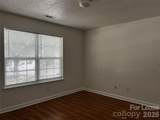
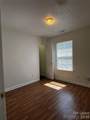
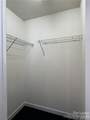
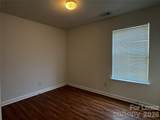
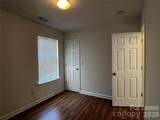
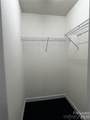
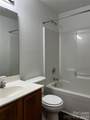
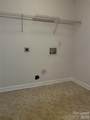
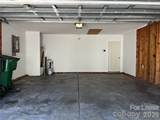
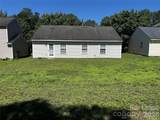
Charming 3-BR / 2-BA Single-Family Home with 2 car garage. Welcome home to 1404 Jordans Pond Lane, a delightful one-story transitional home located in Charlotte's peaceful Creekside At Coulwood neighborhood. Offering 956 square feet of bright, inviting living space, this single-family residence is perfectly configured for comfortable everyday living and easy entertaining. Key Home Features: • Open Living Space: The spacious living room boasts high vaulted ceilings. It has LVP flooring. The layout opens to the kitchen. • Fully Equipped Kitchen: Flowing seamlessly right off the main family area, the kitchen and dining space feature vaulted ceilings, ample cabinet storage, and modern appliances—including an electric range, dishwasher, and disposal. • Split-Bedroom Layout: Enjoy optimal privacy with a thoughtful floor plan. The primary suite serves as a quiet retreat on one side of the home, complete with an en suite bathroom and a large walk-in closet. Two additional bedrooms are positioned across the house, sharing convenient access to a secondary full bath. • Parking & Utilities: Includes an attached 2-car front-facing garage with automatic door openers, a dedicated laundry/utility room with washer and dryer hookups, central heating, and central air conditioning. • Outdoor Living: A rear door leads out to a spacious, level 0.14-acre backyard, providing an excellent backdrop for weekend cookouts, outdoor activities, or simply winding down.
-
3BEDS
-
0.25ACRES
-
2BATHS
-
01/2 BATHS
School Information
Description
Charming 3-BR / 2-BA Single-Family Home with 2 car garage. Welcome home to 1404 Jordans Pond Lane, a delightful one-story transitional home located in Charlotte's peaceful Creekside At Coulwood neighborhood. Offering 956 square feet of bright, inviting living space, this single-family residence is perfectly configured for comfortable everyday living and easy entertaining. Key Home Features: • Open Living Space: The spacious living room boasts high vaulted ceilings. It has LVP flooring. The layout opens to the kitchen. • Fully Equipped Kitchen: Flowing seamlessly right off the main family area, the kitchen and dining space feature vaulted ceilings, ample cabinet storage, and modern appliances—including an electric range, dishwasher, and disposal. • Split-Bedroom Layout: Enjoy optimal privacy with a thoughtful floor plan. The primary suite serves as a quiet retreat on one side of the home, complete with an en suite bathroom and a large walk-in closet. Two additional bedrooms are positioned across the house, sharing convenient access to a secondary full bath. • Parking & Utilities: Includes an attached 2-car front-facing garage with automatic door openers, a dedicated laundry/utility room with washer and dryer hookups, central heating, and central air conditioning. • Outdoor Living: A rear door leads out to a spacious, level 0.14-acre backyard, providing an excellent backdrop for weekend cookouts, outdoor activities, or simply winding down.
 Based on information submitted to the MLS GRID as of 2026-11-12T16:34:13.67 UTC. All data is obtained from various sources and may not have been verified by broker or MLS GRID. Supplied Open House Information is subject to change without notice. All information should be independently reviewed and verified for accuracy. Properties may or may not be listed by the office/agent presenting the information.The data relating to real estate on this Web site derive in part from the Canopy MLS IDX program. Brokers make an effort to deliver accurate information, but buyers should independently verify any information on which they will rely in a transaction. All properties are subject to prior sale, change or withdrawal. Neither LePage Johnson Realty Group, LLC | eXp Realty nor any listing broker shall be responsible for any typographical errors, misinformation, or misprints, and they shall be held totally harmless from any damages arising from reliance upon this data. This data is provided exclusively for consumers' personal, non-commercial use and may not be used for any purpose other than to identify prospective properties they may be interested in purchasing. © 2026 Canopy MLS.
“Listings courtesy of Canopy MLS as distributed by MLS GRID
Some IDX listings have been excluded from this website.
Digital Millennium Copyright Act