

Skip To Content

137 Buttercup Drive

Mooresville, NC 28117
  • $5,450,000
  • STATUS: Active
  • ON SITE: 4 Days
  • ID#: 4438507
New On Site 4 Days Ago
UPDATED: 29 min ago
$5,450,000
  • 4
    BEDS
  • 0.68
    ACRES
  • 4
    BATHS
  • 2
    1/2 BATHS
  • 4,607
    SQFT
  • $1,183
    $/SQFT
Neighborhood:
Type:
Single-Family Home
Built:
2021
County:
Area:

School Information

Elementary School:
Middle School:
High School:
Offered by Ivester Jackson Christie's: 980-435-5169. Copyright 2026 Canopy MLS. All rights reserved.

Description

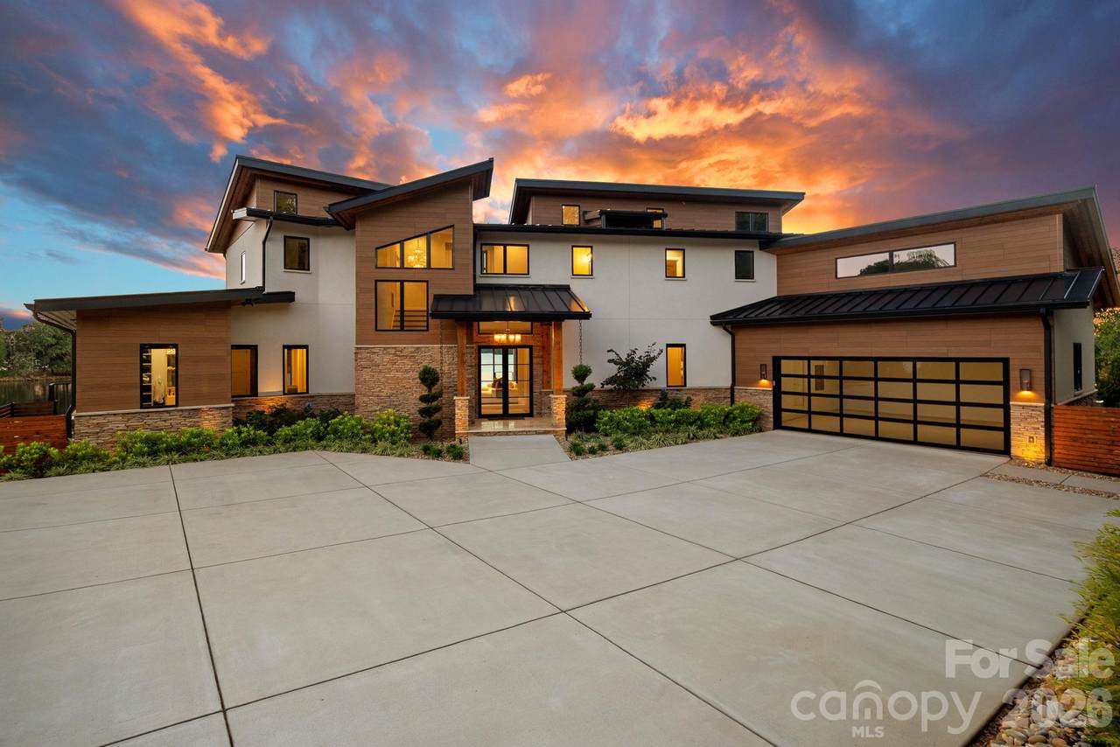
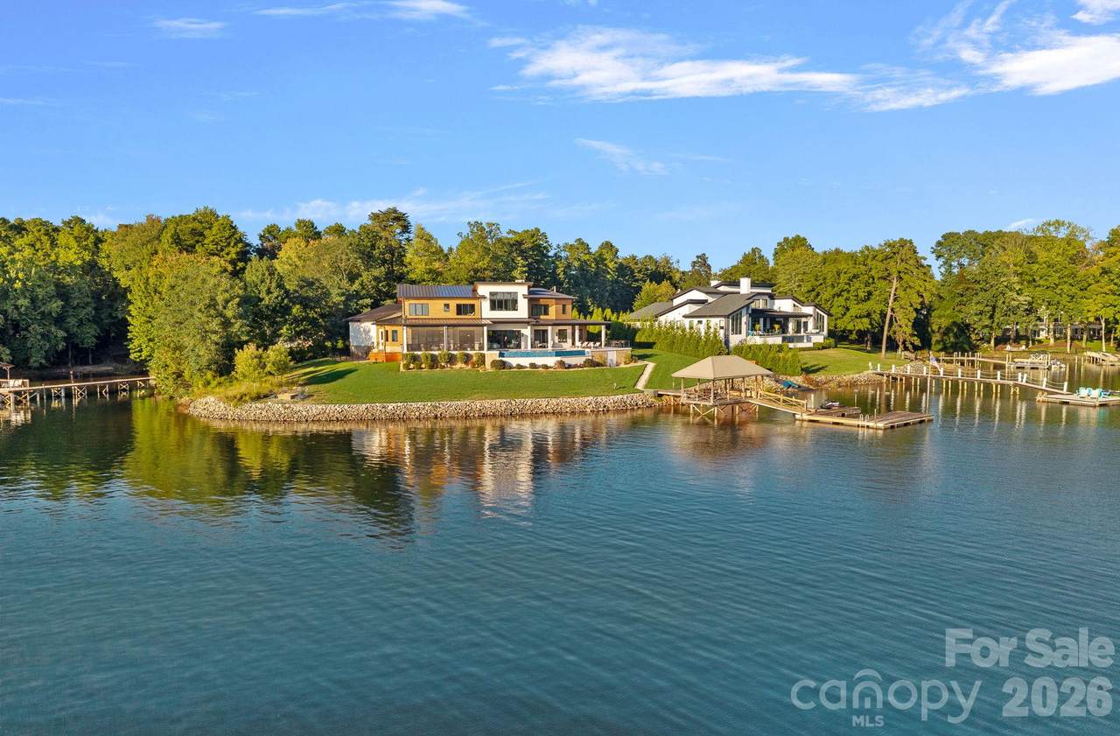
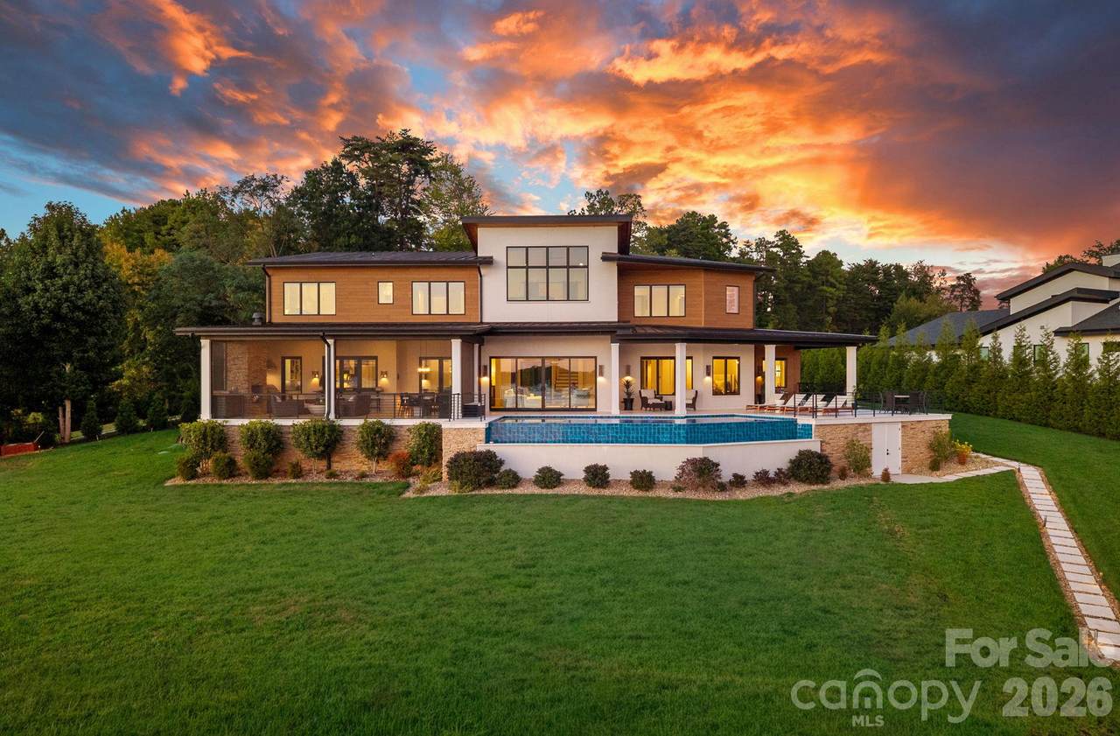
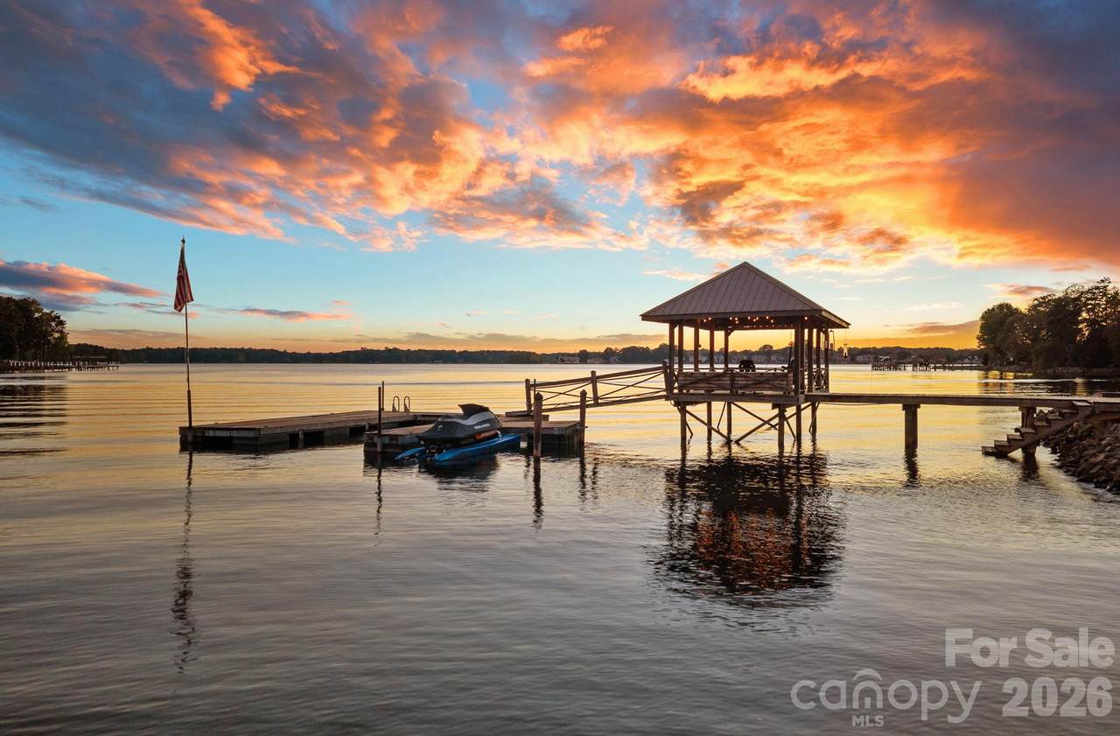
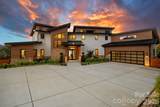
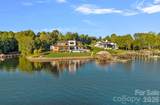
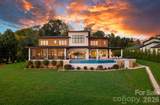
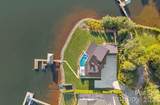
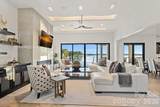
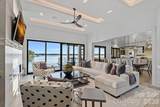
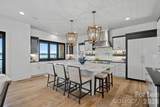
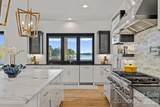
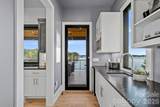
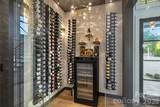
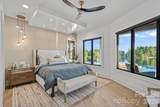
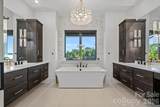
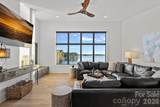
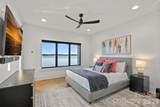
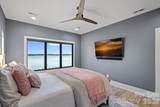
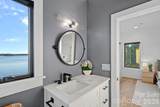
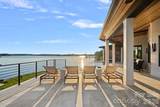
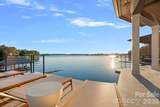
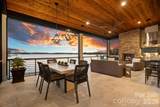
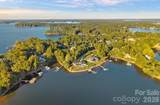
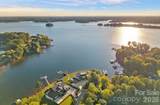
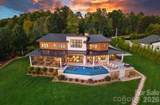
Modern award winning architecture meets extraordinary Lake Norman waterfront living in this stunning contemporary masterpiece. Defined by striking rooflines, a sophisticated blend of natural wood, stone, and glass, and expansive windows that frame the beauty of the lake, this exceptional residence makes a statement from the moment you arrive. The outdoor living experience is equally impressive, featuring a spectacular infinity-edge pool and spa overlooking the water and an expansive covered terrace designed for effortless entertaining. A stunning outdoor kitchen, fireplace, and generous dining and lounge areas create the perfect setting for everything from intimate evenings to unforgettable gatherings. The private dock with deep water provides direct access to enjoy all that Lake Norman has to offer. Built to be enjoyed, not maintained: standing-seam metal roof, stone and fiber-cement exterior, and encapsulated crawlspace. Even the grounds take care of themselves, with a grass-free front yard, riprap shoreline, and pure well water — no water bill. A rare blend of architectural design, resort-inspired amenities, and breathtaking waterfront scenery. Perfectly located beyond The Point, with world class amenities including golf, tennis, dining, pickleball, and fitness.

Monthly Payment Calculator


MLS Grid logo Based on information submitted to the MLS GRID as of 2026-11-09T14:34:00.273 UTC. All data is obtained from various sources and may not have been verified by broker or MLS GRID. Supplied Open House Information is subject to change without notice. All information should be independently reviewed and verified for accuracy. Properties may or may not be listed by the office/agent presenting the information.The data relating to real estate on this Web site derive in part from the Canopy MLS IDX program. Brokers make an effort to deliver accurate information, but buyers should independently verify any information on which they will rely in a transaction. All properties are subject to prior sale, change or withdrawal. Neither LePage Johnson Realty Group, LLC | eXp Realty nor any listing broker shall be responsible for any typographical errors, misinformation, or misprints, and they shall be held totally harmless from any damages arising from reliance upon this data. This data is provided exclusively for consumers' personal, non-commercial use and may not be used for any purpose other than to identify prospective properties they may be interested in purchasing. © 2026 Canopy MLS.

“Listings courtesy of Canopy MLS as distributed by MLS GRID

Some IDX listings have been excluded from this website.

Digital Millennium Copyright Act
www.lepagejohnsonhomes.com/homes/183402779
Print Image

137 Buttercup Drive Mooresville, NC 28117

  • Price: $5,450,000
  • Status: Active
  • On Site: 4 Days
  • Updated: 29 min ago
  • ID#: 4438507
4
Beds
4
Baths
2
½ Baths
0.68
Acres
4,607
SQFT
$1,183
$/SQFT
2021
Built
Neighborhood:
None
County:
Iredell
Area:
Mooresville
Elementary School:
Woodland Heights
Middle School:
Woodland Heights
High School:
Lake Norman
Property Description
Modern award winning architecture meets extraordinary Lake Norman waterfront living in this stunning contemporary masterpiece. Defined by striking rooflines, a sophisticated blend of natural wood, stone, and glass, and expansive windows that frame the beauty of the lake, this exceptional residence makes a statement from the moment you arrive. The outdoor living experience is equally impressive, featuring a spectacular infinity-edge pool and spa overlooking the water and an expansive covered terrace designed for effortless entertaining. A stunning outdoor kitchen, fireplace, and generous dining and lounge areas create the perfect setting for everything from intimate evenings to unforgettable gatherings. The private dock with deep water provides direct access to enjoy all that Lake Norman has to offer. Built to be enjoyed, not maintained: standing-seam metal roof, stone and fiber-cement exterior, and encapsulated crawlspace. Even the grounds take care of themselves, with a grass-free front yard, riprap shoreline, and pure well water — no water bill. A rare blend of architectural design, resort-inspired amenities, and breathtaking waterfront scenery. Perfectly located beyond The Point, with world class amenities including golf, tennis, dining, pickleball, and fitness.
Exterior Features

Carport YN No Construction Materials Fiber CementHard StuccoStoneOther - See Remarks Construction Type Site Built Exterior Features Dock - FloatingIn-Ground IrrigationOutdoor Kitchen Foundation Details Crawl Space Garage Square Footage 569 Garage YN Yes Levels Two Lot Features LevelViewsWaterfront Main Level Garage YN Yes Parking Features DrivewayAttached Garage Patio And Porch Features PorchScreened Road Responsibility Private Maintained Road Road Surface Type ConcreteGravel Roof Metal Waterfront Features Covered structureDockPier

Interior Features

Above Grade Finished Area 4607 Appliances Bar FridgeDishwasherDisposalDouble OvenExhaust HoodGas RangeIce MakerMicrowaveRefrigerator Basement YN No Below Grade Finished Area 0 Cooling Central Air Fireplace Features Great RoomOutside Fireplace YN Yes Garage Spaces 2 Heating Heat Pump Interior Features Drop ZoneEntrance FoyerKitchen IslandOpen FloorplanWalk-In Closet(s) Laundry Features Main LevelUpper Level Lower Square Feet 0 Main Square Feet 2601 Rooms Main (Primary Bedroom) Main (Bathroom-Full) Main (Bathroom-Half) Main (Kitchen) Main (Laundry) Main (Great Room) Main (Office) Main (Mud) Main (Dining Room) Upper (Bedroom(s)) Upper (Bedroom(s)) Upper (Bathroom-Full) Upper (Bathroom-Full) Upper (Bedroom(s)) Upper (Bathroom-Full) Upper (Bonus Room) Upper (Laundry) Upper (Office) Sq Ft Unheated Total 0 Sq Ft Upper 2006 Third Square Feet 0

Property Features

Additional Parcels YN False Association YN No Assumable YN No Auction YN No CCRSubject To Undiscovered City Taxes Paid To No City Taxes Paid Hoa Subject To None New Construction YN No Property Sub Type Single Family Residence Senior Community YN No Sewer Septic Installed Special Listing Conditions None View Long RangeWaterYear Round Water Body Name Lake Norman Water Source Well


MLS Grid logo Based on information submitted to the MLS GRID as of 2026-11-09T14:34:00.273 UTC. All data is obtained from various sources and may not have been verified by broker or MLS GRID. Supplied Open House Information is subject to change without notice. All information should be independently reviewed and verified for accuracy. Properties may or may not be listed by the office/agent presenting the information.The data relating to real estate on this Web site derive in part from the Canopy MLS IDX program. Brokers make an effort to deliver accurate information, but buyers should independently verify any information on which they will rely in a transaction. All properties are subject to prior sale, change or withdrawal. Neither LePage Johnson Realty Group, LLC | eXp Realty nor any listing broker shall be responsible for any typographical errors, misinformation, or misprints, and they shall be held totally harmless from any damages arising from reliance upon this data. This data is provided exclusively for consumers' personal, non-commercial use and may not be used for any purpose other than to identify prospective properties they may be interested in purchasing. © 2026 Canopy MLS.

“Listings courtesy of Canopy MLS as distributed by MLS GRID

Some IDX listings have been excluded from this website.

Digital Millennium Copyright Act
 
https://bt-photos.global.ssl.fastly.net/cmls/1280_boomver_1_4438507-1.jpg https://bt-photos.global.ssl.fastly.net/cmls/1280_boomver_1_4438507-1.jpg https://bt-photos.global.ssl.fastly.net/cmls/1280_boomver_1_4438507-1.jpg
Logo
LePage Johnson Realty Group, LLC | eXp Realty
18067 West Catawba Ave
Cornelius NC, 28031
Offered by Ivester Jackson Christie's: 980-435-5169. Copyright 2026 Canopy MLS. All rights reserved.