





Skip To Content

124 Kristin View Lane , C

Troutman, NC 28166
  • $290,990
  • STATUS: Closed
  • ON SITE: 501 Days
  • ID#: 4264927
Sold - 10/07/2025
$290,990
SOLD - 10/07/2025
  • 3
    BEDS
  • 0.01
    ACRES
  • 2
    BATHS
  • 1
    1/2 BATHS
  • 1,560
    SQFT
  • $0
    $/SQFT
Neighborhood:
Type:
Townhouse
Built:
2023
County:
Area:

School Information

Elementary School:
Middle School:
High School:
Offered by Lake Norman Realty, Inc.: 704-663-3655. Copyright 2026 Canopy MLS. All rights reserved.

Description

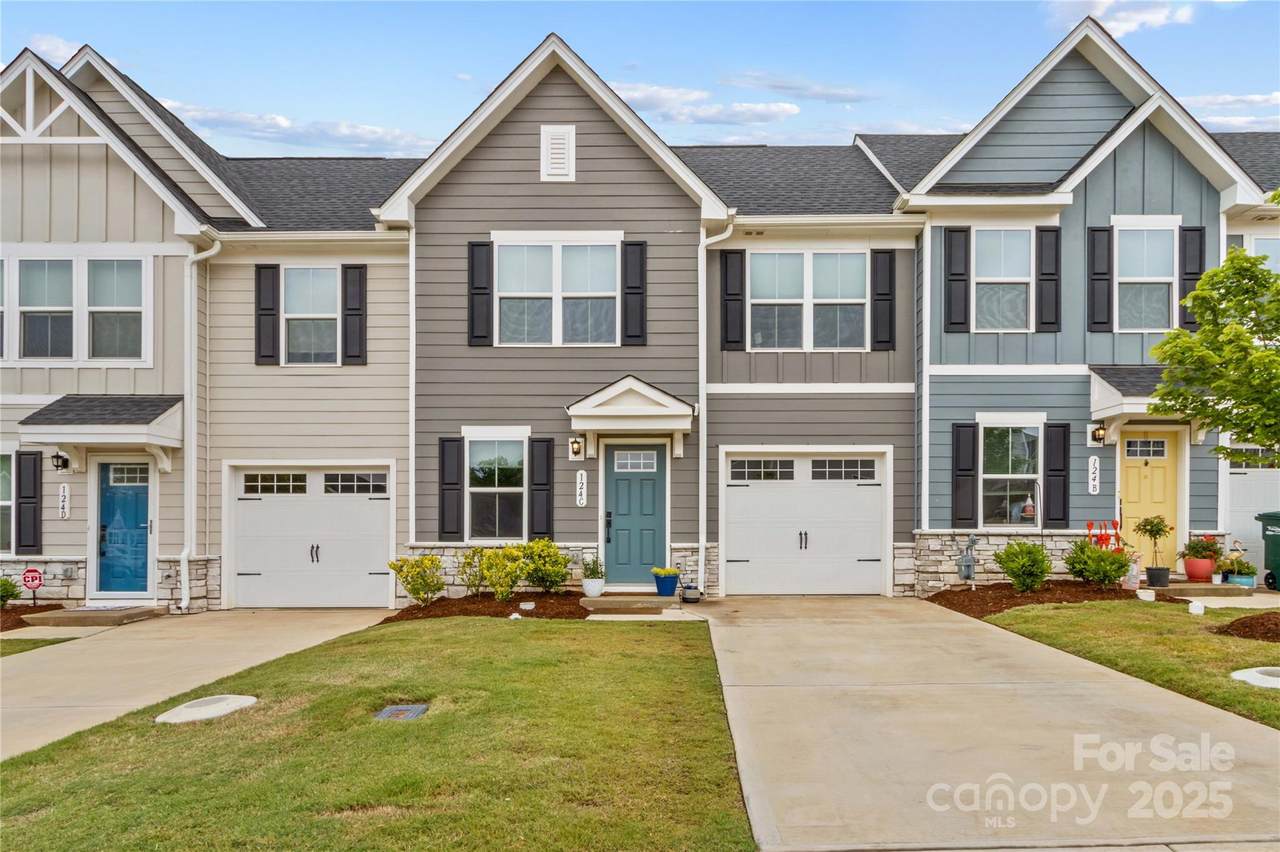
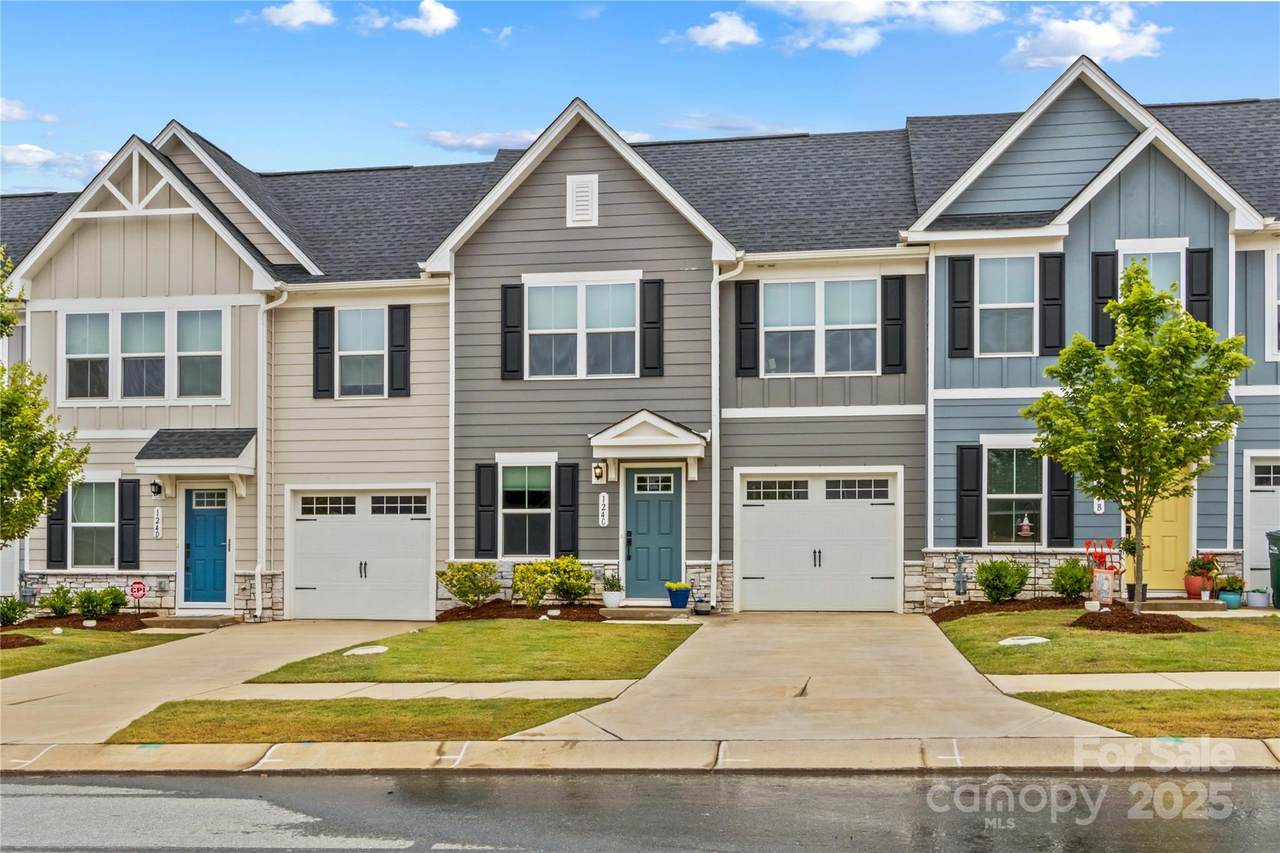
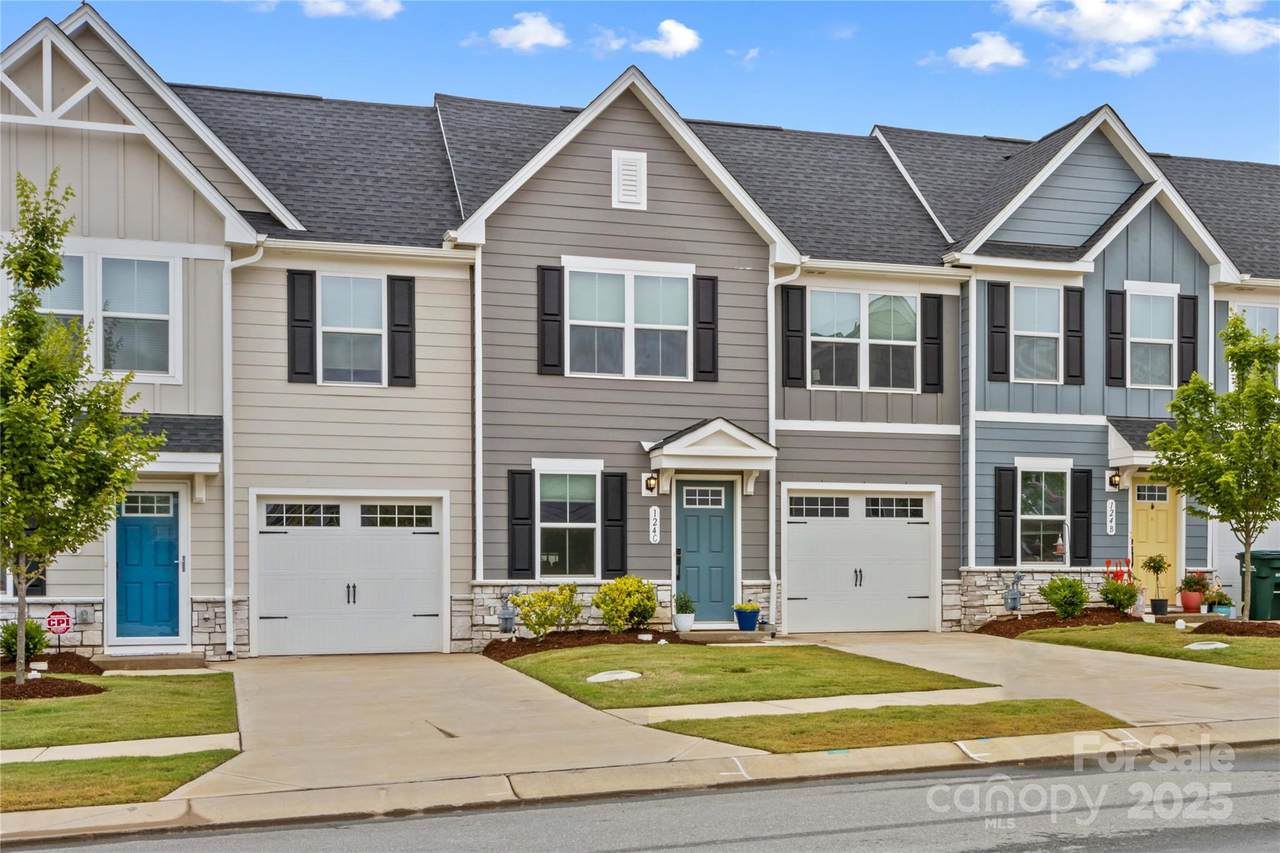
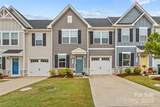
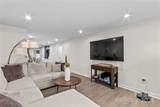
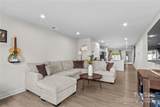
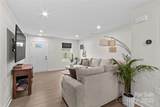
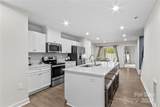
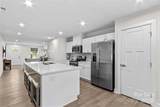
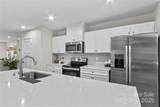
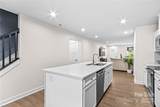
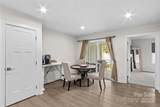
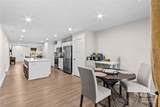
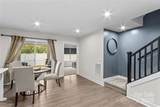
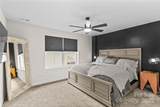
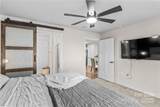
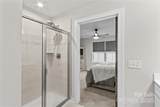
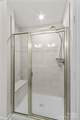
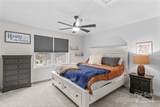
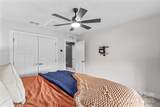
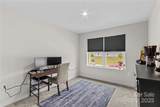
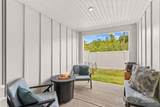
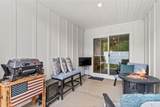
NEW Lowered Price, by $9,000! Better than New, and this Designer Townhome offers many Upgraded Features! Enter the light filled Great room and relax. All Luxury Plank Flooring throughout the Living areas. Windows with blinds give natural light. The Kitchen features quartz counters, and a large Kitchen Island. Clean, white subway Tile Backsplash and designer Cabinetry complete the look. All Stainless Appliances convey, including the Stainless Refrigerator. Washer and Dryer may be negotiable, if interested. Move through the Kitchen to the Dining area. A coveted Enclosed Patio is a 10K Upgrade, found here. Relax and watch TV on the enclosed Patio on starry evenings. The spacious Primary Bedroom and en suite Bath are on the Main Level! The Double sink Vanity is a thoughtful touch, as is the Walk in Tiled Glass Shower. Upstairs, there are two additional Bedrooms, and a second Full Bath. There's a walk in Attic for excellent storage space, and a Utility closet for easy access. A Must See!


Sold by GGs Legacy Properties, LLC.
Listed by Lake Norman Realty, Inc..
Properties displayed may be listed or sold by various participants in the MLS.

Monthly Payment Calculator


MLS Grid logo Based on information submitted to the MLS GRID as of 2026-10-12T08:33:27.71 UTC. All data is obtained from various sources and may not have been verified by broker or MLS GRID. Supplied Open House Information is subject to change without notice. All information should be independently reviewed and verified for accuracy. Properties may or may not be listed by the office/agent presenting the information.The data relating to real estate on this Web site derive in part from the Canopy MLS IDX program. Brokers make an effort to deliver accurate information, but buyers should independently verify any information on which they will rely in a transaction. All properties are subject to prior sale, change or withdrawal. Neither LePage Johnson Realty Group, LLC | eXp Realty nor any listing broker shall be responsible for any typographical errors, misinformation, or misprints, and they shall be held totally harmless from any damages arising from reliance upon this data. This data is provided exclusively for consumers' personal, non-commercial use and may not be used for any purpose other than to identify prospective properties they may be interested in purchasing. © 2026 Canopy MLS.

“Listings courtesy of Canopy MLS as distributed by MLS GRID

Some IDX listings have been excluded from this website.

Digital Millennium Copyright Act
www.lepagejohnsonhomes.com/homes/164310812
Print Image

124 Kristin View Lane , C Troutman, NC 28166

  • Price: $290,990
  • Status: Closed
  • On Site: 501 Days
  • Updated: 39 min ago
  • ID#: 4264927
3
Beds
2
Baths
1
½ Baths
0.01
Acres
1,560
SQFT
$0
$/SQFT
2023
Built
Neighborhood:
Smith Village
County:
Iredell
Area:
Troutman
Elementary School:
Troutman
Middle School:
Troutman
High School:
South Iredell
Property Description
NEW Lowered Price, by $9,000! Better than New, and this Designer Townhome offers many Upgraded Features! Enter the light filled Great room and relax. All Luxury Plank Flooring throughout the Living areas. Windows with blinds give natural light. The Kitchen features quartz counters, and a large Kitchen Island. Clean, white subway Tile Backsplash and designer Cabinetry complete the look. All Stainless Appliances convey, including the Stainless Refrigerator. Washer and Dryer may be negotiable, if interested. Move through the Kitchen to the Dining area. A coveted Enclosed Patio is a 10K Upgrade, found here. Relax and watch TV on the enclosed Patio on starry evenings. The spacious Primary Bedroom and en suite Bath are on the Main Level! The Double sink Vanity is a thoughtful touch, as is the Walk in Tiled Glass Shower. Upstairs, there are two additional Bedrooms, and a second Full Bath. There's a walk in Attic for excellent storage space, and a Utility closet for easy access. A Must See!
Exterior Features

Carport YN No Construction Materials Fiber Cement Construction Type Site Built Entry Level 1 Exterior Features Lawn Maintenance Fencing Privacy Foundation Details Slab Garage Square Footage 208 Garage YN Yes Levels Two Main Level Garage YN Yes Parking Features Attached GarageGarage Door OpenerGarage Faces Front Patio And Porch Features CoveredPatioRear Porch Road Responsibility Publicly Maintained Road Road Surface Type ConcretePaved Roof Shingle Window Features Insulated Window(s)Window Treatments

Interior Features

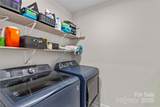
Above Grade Finished Area 1560 Appliances DishwasherDisposalElectric RangeElectric Water HeaterMicrowavePlumbed For Ice MakerRefrigerator Basement YN No Below Grade Finished Area 0 Cooling Central Air Door Features Insulated Door(s)Sliding Doors Fireplace YN No Flooring CarpetTileVinyl Garage Spaces 1 Heating Forced Air Interior Features Attic Walk InBreakfast BarCable PrewireKitchen IslandOpen FloorplanPantrySplit BedroomStorageWalk-In Closet(s) Laundry Features Electric Dryer HookupLaundry RoomMain LevelWasher Hookup Lower Square Feet 0 Main Square Feet 1033 Rooms Main (Primary Bedroom) Main (Bathroom-Full) Main (Bathroom-Half) Main (Kitchen) Main (Dining Room) Main (Great Room) Main (Laundry) Upper (Bedroom(s)) Upper (Bathroom-Full) Upper (Bedroom(s)) Upper (Utility Room) Sq Ft Unheated Main 97 Sq Ft Unheated Total 197 Sq Ft Unheated Upper 100 Sq Ft Upper 527 Third Square Feet 0

Property Features

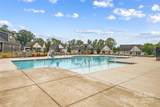
Additional Parcels YN False Association Annual Expense 2729.88 Association Fee 227.49 Association Fee Frequency Monthly Association Name CSI Community Mgmt Association YN Yes Assumable YN No Auction YN No CCRSubject To Yes City Taxes Paid To Troutman Community Features Outdoor PoolSidewalksStreet Lights Construction Status Completed Hoa Subject To Required HOASubject To Dues Mandatory Land Included YN Yes Listing Terms CashConventionalFHAVA Loan New Construction YN No Property Sub Type Townhouse Restrictions Architectural Review Security Features Carbon Monoxide Detector(s)Smoke Detector(s) Senior Community YN No Sewer Public Sewer Special Listing Conditions None Utilities Cable AvailableCable ConnectedElectricity ConnectedNatural GasSatellite Internet AvailableUnderground Power LinesUnderground Utilities Water Source City


MLS Grid logo Based on information submitted to the MLS GRID as of 2026-10-12T08:33:27.71 UTC. All data is obtained from various sources and may not have been verified by broker or MLS GRID. Supplied Open House Information is subject to change without notice. All information should be independently reviewed and verified for accuracy. Properties may or may not be listed by the office/agent presenting the information.The data relating to real estate on this Web site derive in part from the Canopy MLS IDX program. Brokers make an effort to deliver accurate information, but buyers should independently verify any information on which they will rely in a transaction. All properties are subject to prior sale, change or withdrawal. Neither LePage Johnson Realty Group, LLC | eXp Realty nor any listing broker shall be responsible for any typographical errors, misinformation, or misprints, and they shall be held totally harmless from any damages arising from reliance upon this data. This data is provided exclusively for consumers' personal, non-commercial use and may not be used for any purpose other than to identify prospective properties they may be interested in purchasing. © 2026 Canopy MLS.

“Listings courtesy of Canopy MLS as distributed by MLS GRID

Some IDX listings have been excluded from this website.

Digital Millennium Copyright Act
 
https://bt-photos.global.ssl.fastly.net/cmls/1280_boomver_1_4264927-1.jpg https://bt-photos.global.ssl.fastly.net/cmls/1280_boomver_1_4264927-1.jpg https://bt-photos.global.ssl.fastly.net/cmls/1280_boomver_1_4264927-1.jpg
Logo
LePage Johnson Realty Group, LLC | eXp Realty
18067 West Catawba Ave
Cornelius NC, 28031
Offered by Lake Norman Realty, Inc.: 704-663-3655. Copyright 2026 Canopy MLS. All rights reserved.