



Description
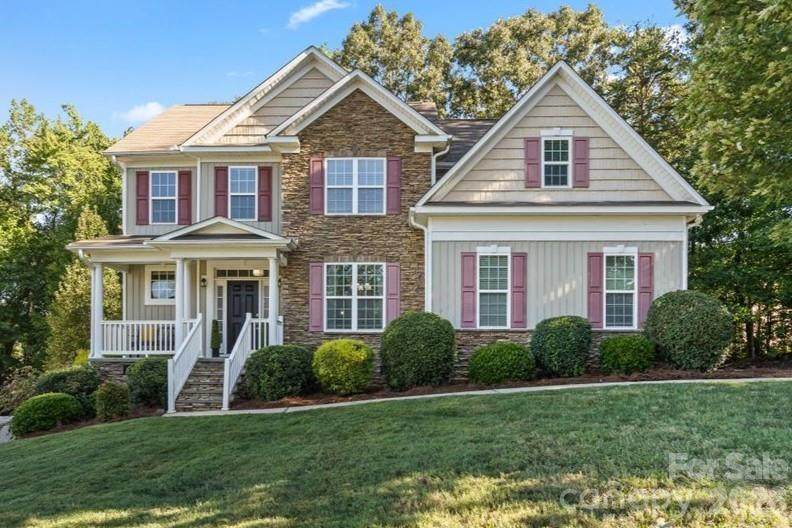
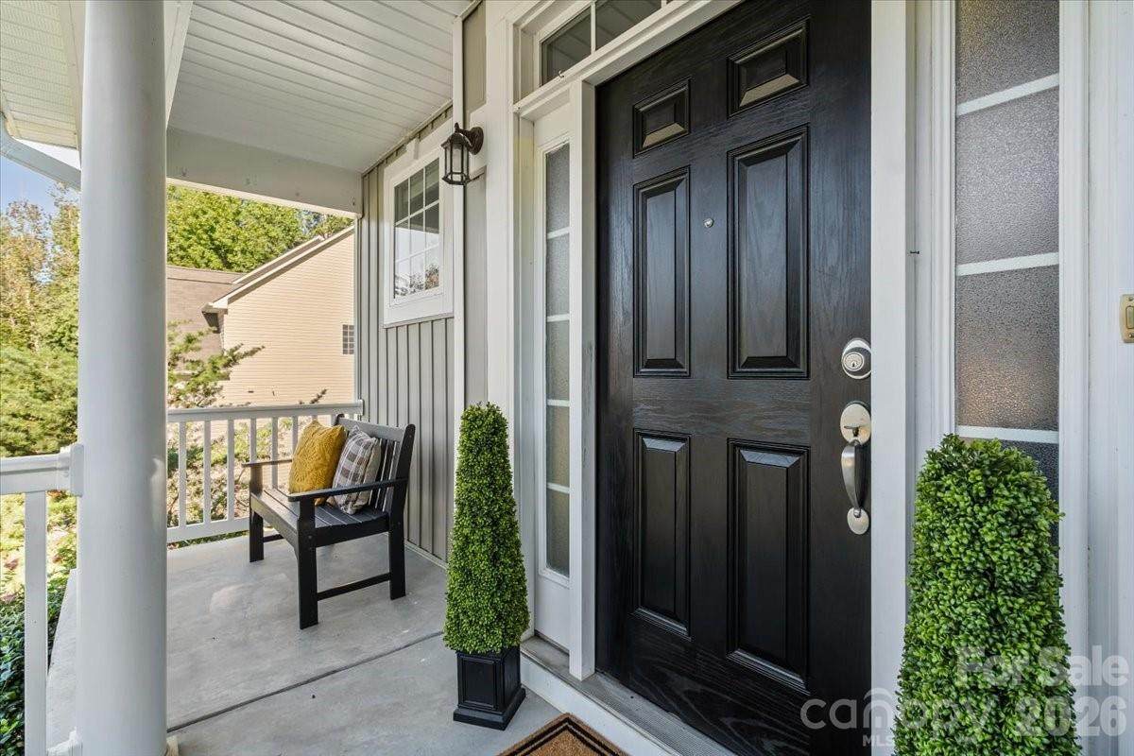
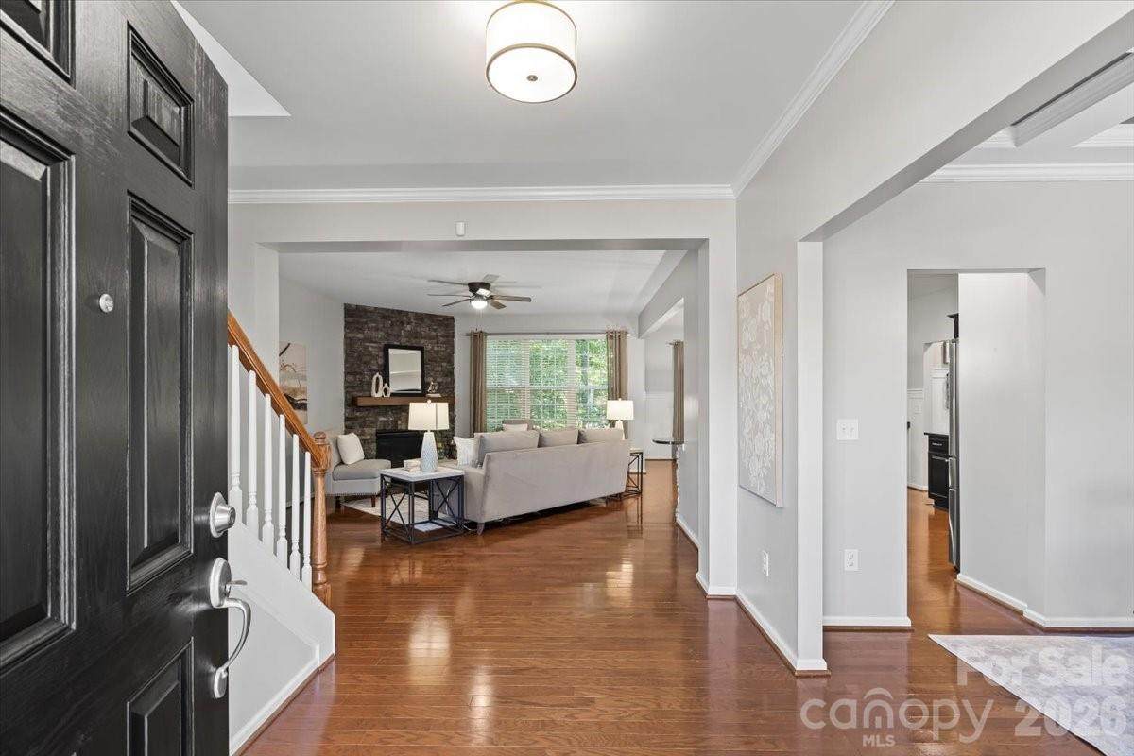
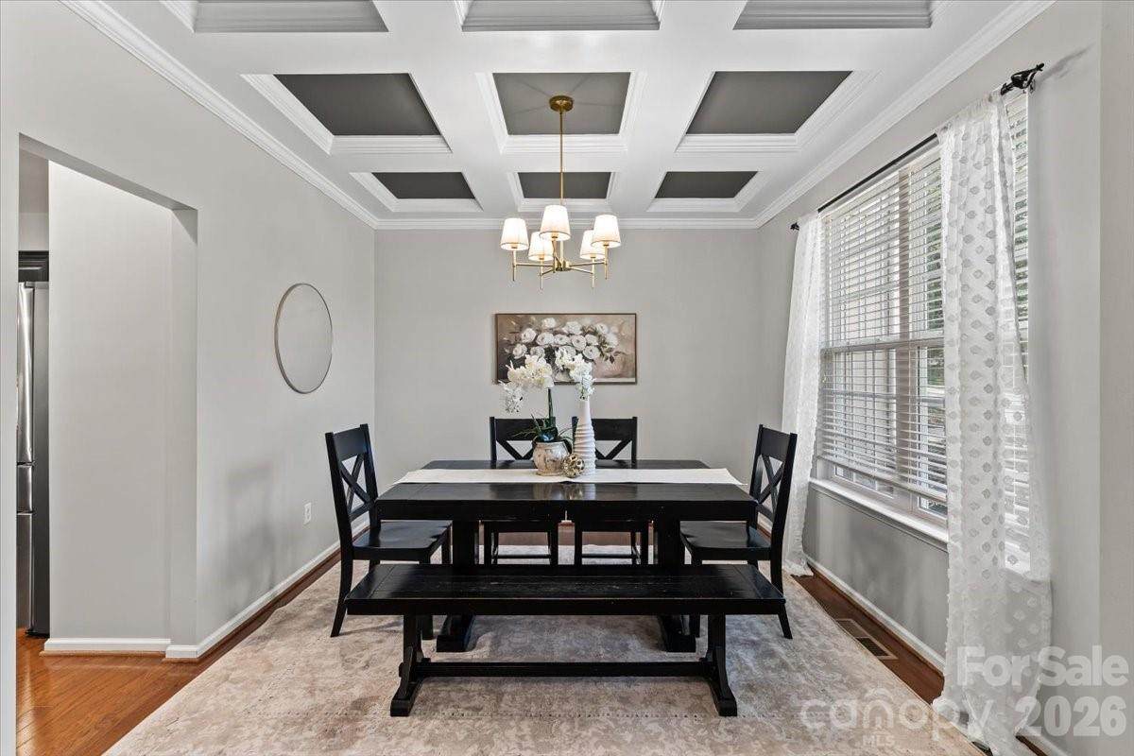
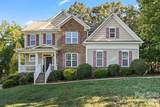
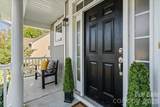
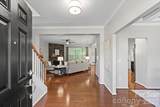
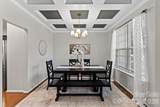
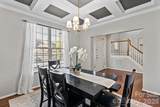
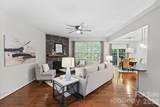
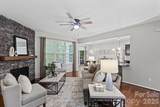
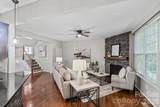
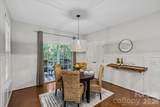
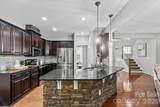
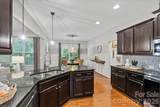
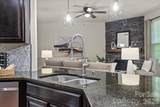
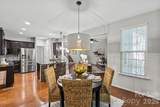
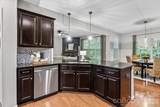
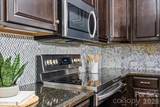
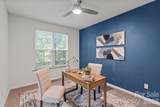
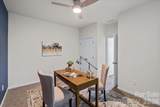
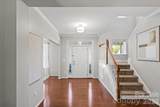
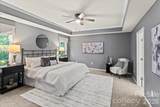
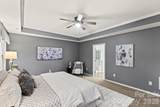
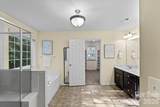
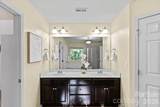
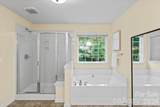
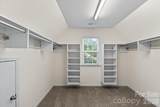
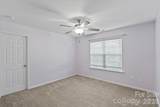
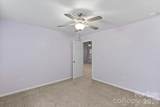
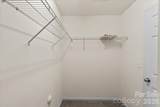
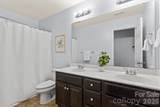
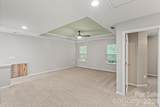
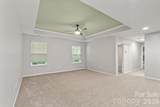
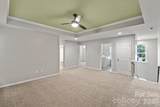
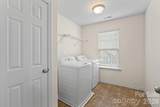
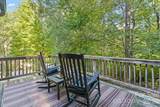
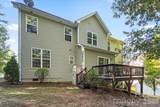
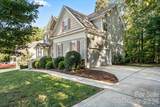
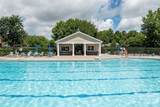
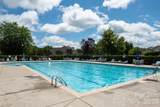
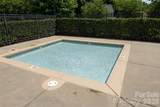
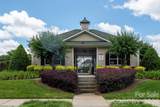
Welcome home to this 4-bedroom, 3-full-bath home in The Gates at Waterside Crossing, one of the most sought-after established neighborhoods in Denver, NC. Set on a private wooded lot with mature trees, it offers a flexible floor plan, updates that make sense, and room to spread out. The main level features hardwood floors, formal dining room with a coffered ceiling, and an open kitchen and living area anchored by a stone fireplace. The kitchen has granite countertops, stainless appliances, breakfast bar, and dual pantries. The adjoining breakfast area opens to your back deck, the perfect place for morning coffee. A main-level guest bedroom with adjacent full bath works well for visitors, multi-generational living or the perfect home office. Upstairs, the primary suite offers a tray ceiling, dual vanities, soaking tub, separate shower, and an oversized walk-in closet w/ custom shelving and window. A large bonus room adds flexibility as a media room, playroom, home gym, or second living area. Two more bedrooms (one w/ a walk in closet), a full bath, and a convenient upstairs laundry room complete the level. Recent improvements include new paint and lighting in select areas, HVAC systems replaced in 2022 and 2024, and updated landscaping. There is also a side-load two-car garage, and the refrigerator, washer, and dryer convey. Out back, the deck overlooks the wooded lot, a private spot for relaxing or entertaining. The Gates at Waterside Crossing is an established community known for its mature trees, sidewalks, neighborhood events, community pools, playgrounds, and walking trails. Conveniently located near Hwy 16 and Hwy 73 with Stanley mailing address, you’re minutes from Lake Norman access, shopping, dining, and everyday conveniences. This home provides easy access to Charlotte, Charlotte Douglas International Airport, Huntersville, and surrounding Lake Norman communities. This home offers exceptional space and value in a neighborhood buyers love to call home.
-
4BEDS
-
0.37ACRES
-
3BATHS
-
01/2 BATHS
-
2,740SQFT
-
$173$/SQFT
School Information
Description
Welcome home to this 4-bedroom, 3-full-bath home in The Gates at Waterside Crossing, one of the most sought-after established neighborhoods in Denver, NC. Set on a private wooded lot with mature trees, it offers a flexible floor plan, updates that make sense, and room to spread out. The main level features hardwood floors, formal dining room with a coffered ceiling, and an open kitchen and living area anchored by a stone fireplace. The kitchen has granite countertops, stainless appliances, breakfast bar, and dual pantries. The adjoining breakfast area opens to your back deck, the perfect place for morning coffee. A main-level guest bedroom with adjacent full bath works well for visitors, multi-generational living or the perfect home office. Upstairs, the primary suite offers a tray ceiling, dual vanities, soaking tub, separate shower, and an oversized walk-in closet w/ custom shelving and window. A large bonus room adds flexibility as a media room, playroom, home gym, or second living area. Two more bedrooms (one w/ a walk in closet), a full bath, and a convenient upstairs laundry room complete the level. Recent improvements include new paint and lighting in select areas, HVAC systems replaced in 2022 and 2024, and updated landscaping. There is also a side-load two-car garage, and the refrigerator, washer, and dryer convey. Out back, the deck overlooks the wooded lot, a private spot for relaxing or entertaining. The Gates at Waterside Crossing is an established community known for its mature trees, sidewalks, neighborhood events, community pools, playgrounds, and walking trails. Conveniently located near Hwy 16 and Hwy 73 with Stanley mailing address, you’re minutes from Lake Norman access, shopping, dining, and everyday conveniences. This home provides easy access to Charlotte, Charlotte Douglas International Airport, Huntersville, and surrounding Lake Norman communities. This home offers exceptional space and value in a neighborhood buyers love to call home.
 Based on information submitted to the MLS GRID as of 2026-10-12T11:33:56.877 UTC. All data is obtained from various sources and may not have been verified by broker or MLS GRID. Supplied Open House Information is subject to change without notice. All information should be independently reviewed and verified for accuracy. Properties may or may not be listed by the office/agent presenting the information.The data relating to real estate on this Web site derive in part from the Canopy MLS IDX program. Brokers make an effort to deliver accurate information, but buyers should independently verify any information on which they will rely in a transaction. All properties are subject to prior sale, change or withdrawal. Neither LePage Johnson Realty Group, LLC | eXp Realty nor any listing broker shall be responsible for any typographical errors, misinformation, or misprints, and they shall be held totally harmless from any damages arising from reliance upon this data. This data is provided exclusively for consumers' personal, non-commercial use and may not be used for any purpose other than to identify prospective properties they may be interested in purchasing. © 2026 Canopy MLS.
“Listings courtesy of Canopy MLS as distributed by MLS GRID
Some IDX listings have been excluded from this website.
Digital Millennium Copyright Act