
Skip To Content

10436 Winslet Drive

Charlotte, NC 28277
  • $2,200
  • STATUS: Closed
  • ON SITE: 373 Days
  • ID#: 4309465
Sold - 12/18/2025
$2,200
Rental
  • 2
    BEDS
  • 0.02
    ACRES
  • 2
    BATHS
  • 2
    1/2 BATHS
  • 1,872
    SQFT
Type:
Rentals
Built:
2001
County:
Area:

School Information

Elementary School:
Middle School:
High School:
Offered by Carolina Properties: 803-548-2261. Copyright 2026 Canopy MLS. All rights reserved.

Description

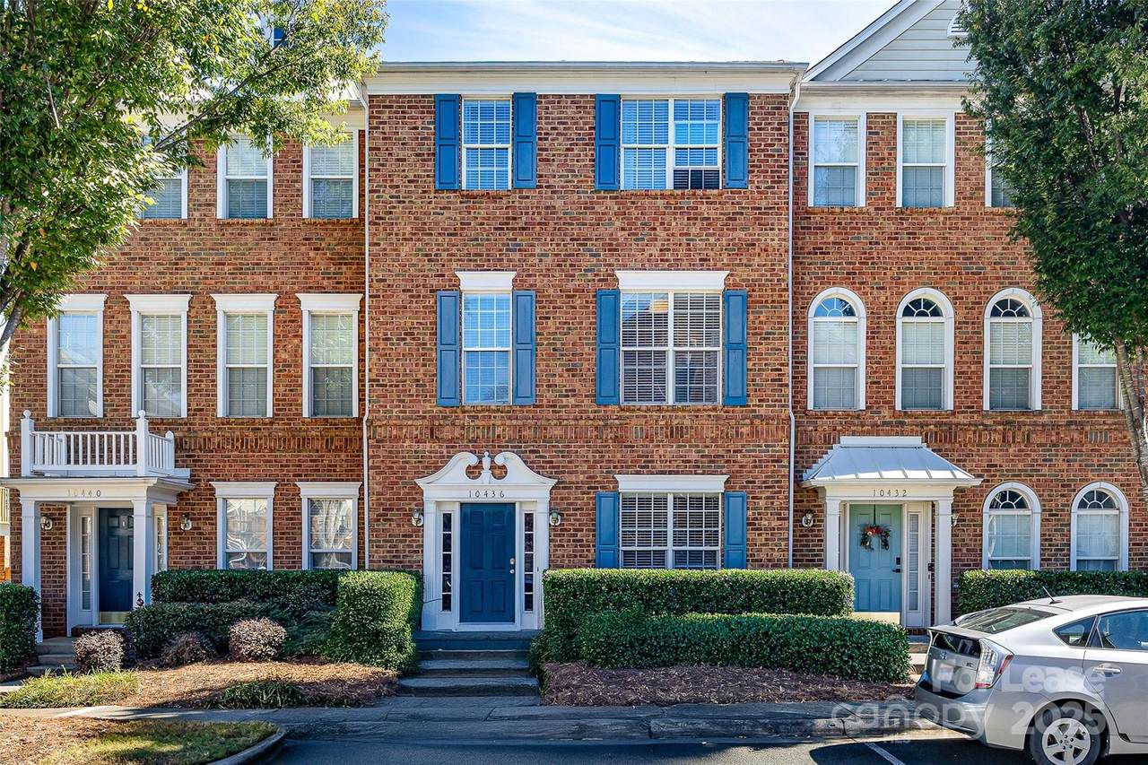
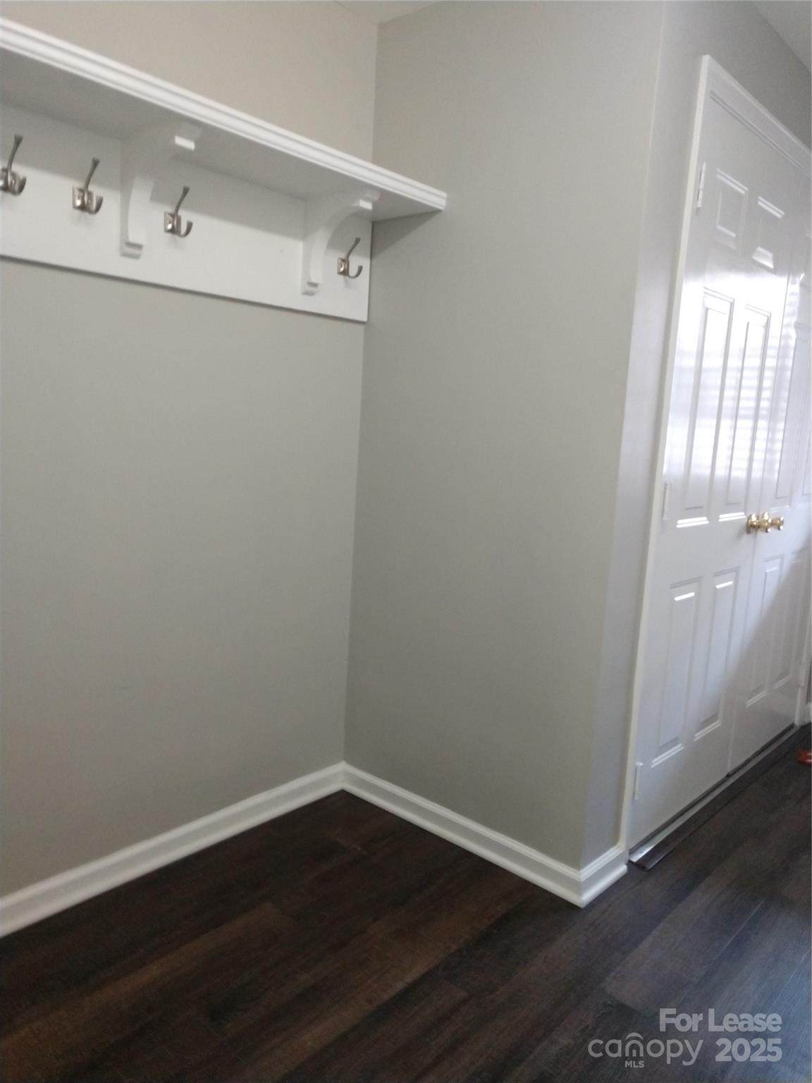
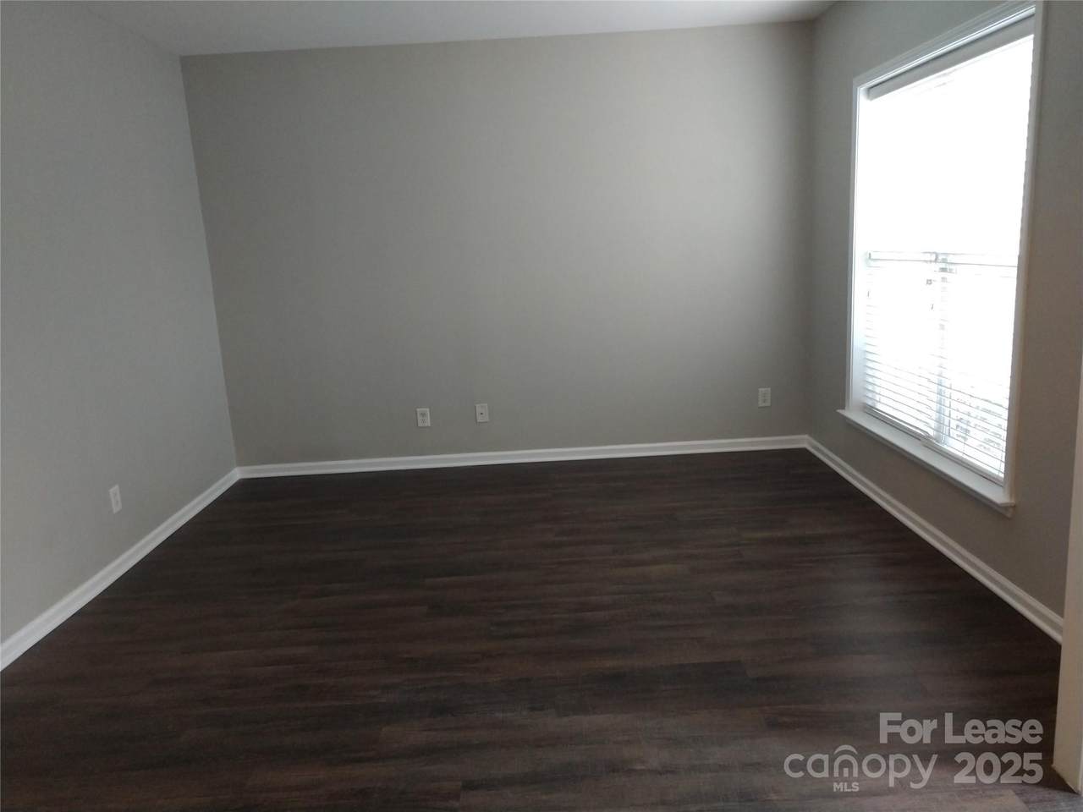
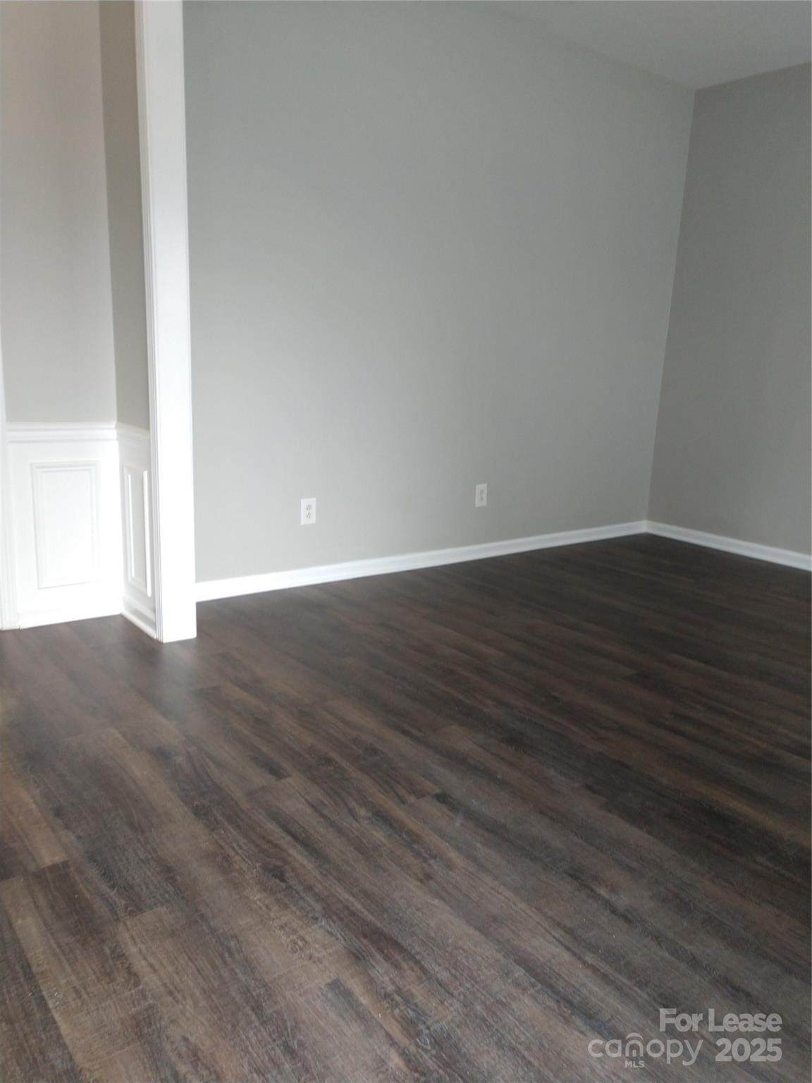
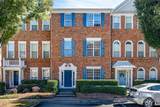
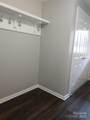
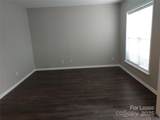
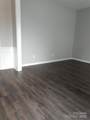
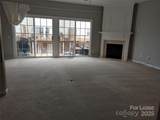
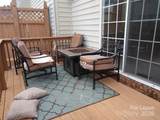
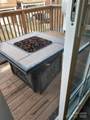
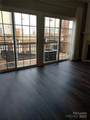
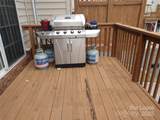
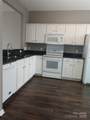
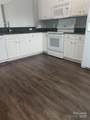
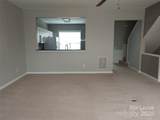
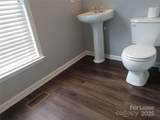
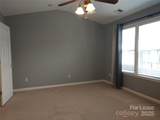
Desirable Charleston Place at Ballantyne. Townhome featuring 2 bedrooms, 2 full baths, and 2 half baths. This spacious home offers an open floor plan with luxury vinyl plank flooring throughout the main living areas. The kitchen comes complete with all appliances, and the family room opens to a deck across the back, perfect for relaxing or entertaining. Enjoy the convenience of an attached garage and included water in the rent. A rare opportunity in a sought-after Ballantyne location! Pool for residents Available Jan 1, 2026


Sold by Howard Hanna Allen Tate SouthPark.
Listed by Carolina Properties.
Properties displayed may be listed or sold by various participants in the MLS.


MLS Grid logo Based on information submitted to the MLS GRID as of 2026-10-12T08:33:27.71 UTC. All data is obtained from various sources and may not have been verified by broker or MLS GRID. Supplied Open House Information is subject to change without notice. All information should be independently reviewed and verified for accuracy. Properties may or may not be listed by the office/agent presenting the information.The data relating to real estate on this Web site derive in part from the Canopy MLS IDX program. Brokers make an effort to deliver accurate information, but buyers should independently verify any information on which they will rely in a transaction. All properties are subject to prior sale, change or withdrawal. Neither LePage Johnson Realty Group, LLC | eXp Realty nor any listing broker shall be responsible for any typographical errors, misinformation, or misprints, and they shall be held totally harmless from any damages arising from reliance upon this data. This data is provided exclusively for consumers' personal, non-commercial use and may not be used for any purpose other than to identify prospective properties they may be interested in purchasing. © 2026 Canopy MLS.

“Listings courtesy of Canopy MLS as distributed by MLS GRID

Some IDX listings have been excluded from this website.

Digital Millennium Copyright Act
www.lepagejohnsonhomes.com/homes/168528951
Print Image

10436 Winslet Drive Charlotte, NC 28277

  • Price: $2,200/mo.
  • Status: Closed
  • On Site: 373 Days
  • Updated: 20 min ago
  • ID#: 4309465
2
Beds
2
Baths
2
½ Baths
0.02
Acres
1,872
SQFT
2001
Built
Neighborhood:
Charleston Place At Ballantyne
County:
Mecklenburg
Area:
Charlotte
Elementary School:
Ballantyne
Middle School:
Community House
High School:
Ardrey Kell
Property Description
Desirable Charleston Place at Ballantyne. Townhome featuring 2 bedrooms, 2 full baths, and 2 half baths. This spacious home offers an open floor plan with luxury vinyl plank flooring throughout the main living areas. The kitchen comes complete with all appliances, and the family room opens to a deck across the back, perfect for relaxing or entertaining. Enjoy the convenience of an attached garage and included water in the rent. A rare opportunity in a sought-after Ballantyne location! Pool for residents Available Jan 1, 2026
Exterior Features

Carport YN No Entry Level 3 Exterior Features Lawn Maintenance Foundation Details Slab Garage YN Yes Levels Three Main Level Garage YN Yes Parking Features Detached Garage Patio And Porch Features Deck Road Surface Type ConcretePaved Roof Architectural Shingle

Interior Features

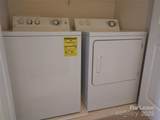
Above Grade Finished Area 1872 Appliances DishwasherDisposalElectric CooktopElectric Water HeaterMicrowaveWasher/Dryer Basement YN No Cooling Ceiling Fan(s)Central Air Fireplace Features Family RoomGas Log Fireplace YN Yes Flooring TileVinyl Furnished Unfurnished Garage Spaces 1 Heating CentralForced AirNatural Gas Interior Features Built-in FeaturesCable PrewireGarden TubOpen FloorplanPantrySplit BedroomWalk-In Closet(s)Other - See Remarks Laundry Features Laundry RoomUpper LevelOther - See Remarks Main Square Feet 444 Rooms Main (Office) Upper (Family Room) Third (Primary Bedroom) Third (Bedroom(s)) Upper (Breakfast) Upper (Kitchen) Upper (Laundry) Main (Bonus Room) Third (Bathroom-Full) Main (Bathroom-Half) Sq Ft Unheated Total 0 Sq Ft Upper 714 Third Square Feet 714

Property Features

Additional Parcels YN False Association YN Yes Auction YN No Availability Date 2026-01-01 Community Features Outdoor Pool Hoa Subject To Required Lease Term 12 Months Pets Allowed Conditional Property Sub Type Townhouse Security Deposit 2300 Security Features Carbon Monoxide Detector(s) Senior Community YN No Sewer Public Sewer Tenant Pays All except water Utilities Cable AvailableNatural Gas Water Source Other - See Remarks


MLS Grid logo Based on information submitted to the MLS GRID as of 2026-10-12T08:33:27.71 UTC. All data is obtained from various sources and may not have been verified by broker or MLS GRID. Supplied Open House Information is subject to change without notice. All information should be independently reviewed and verified for accuracy. Properties may or may not be listed by the office/agent presenting the information.The data relating to real estate on this Web site derive in part from the Canopy MLS IDX program. Brokers make an effort to deliver accurate information, but buyers should independently verify any information on which they will rely in a transaction. All properties are subject to prior sale, change or withdrawal. Neither LePage Johnson Realty Group, LLC | eXp Realty nor any listing broker shall be responsible for any typographical errors, misinformation, or misprints, and they shall be held totally harmless from any damages arising from reliance upon this data. This data is provided exclusively for consumers' personal, non-commercial use and may not be used for any purpose other than to identify prospective properties they may be interested in purchasing. © 2026 Canopy MLS.

“Listings courtesy of Canopy MLS as distributed by MLS GRID

Some IDX listings have been excluded from this website.

Digital Millennium Copyright Act
 
https://bt-photos.global.ssl.fastly.net/cmls/orig_boomver_1_4309465-1.jpg https://bt-photos.global.ssl.fastly.net/cmls/orig_boomver_1_4309465-1.jpg https://bt-photos.global.ssl.fastly.net/cmls/orig_boomver_1_4309465-1.jpg
Logo
LePage Johnson Realty Group, LLC | eXp Realty
18067 West Catawba Ave
Cornelius NC, 28031
Offered by Carolina Properties: 803-548-2261. Copyright 2026 Canopy MLS. All rights reserved.