
Skip To Content

1026 Baldwin Commons Drive

Arden, NC 28704
  • $340,000
  • STATUS: Closed
  • ON SITE: 403 Days
  • ID#: 4296885
Sold - 10/15/2025
$340,000
SOLD - 10/15/2025
  • 3
    BEDS
  • 0.02
    ACRES
  • 2
    BATHS
  • 1
    1/2 BATHS
  • 1,494
    SQFT
  • $0
    $/SQFT
Neighborhood:
Type:
Townhouse
Built:
2018
County:
Area:

School Information

Elementary School:
Middle School:
High School:
Offered by Keller Williams Professionals: 828-254-7253. Copyright 2026 Canopy MLS. All rights reserved.

Description

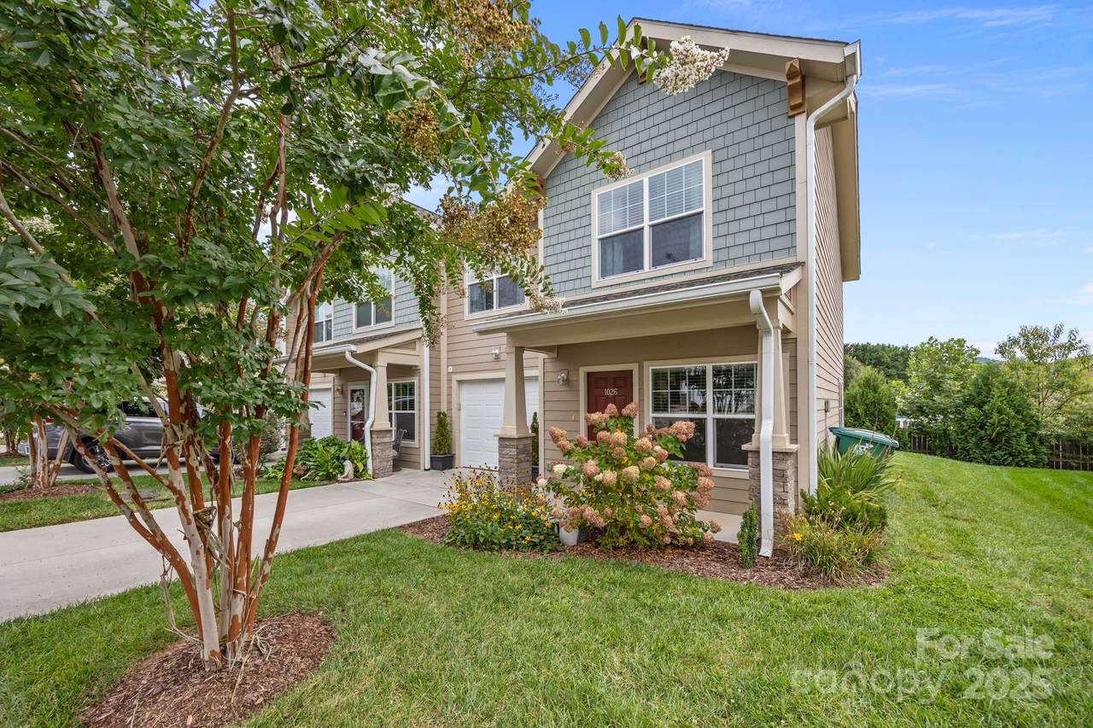
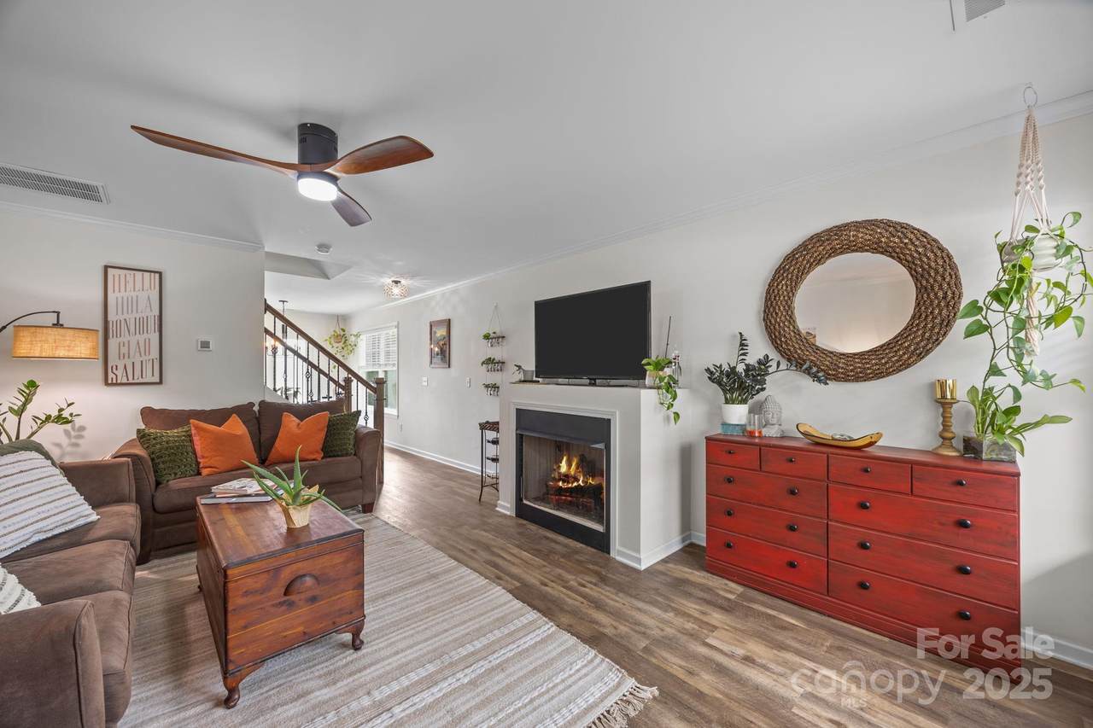
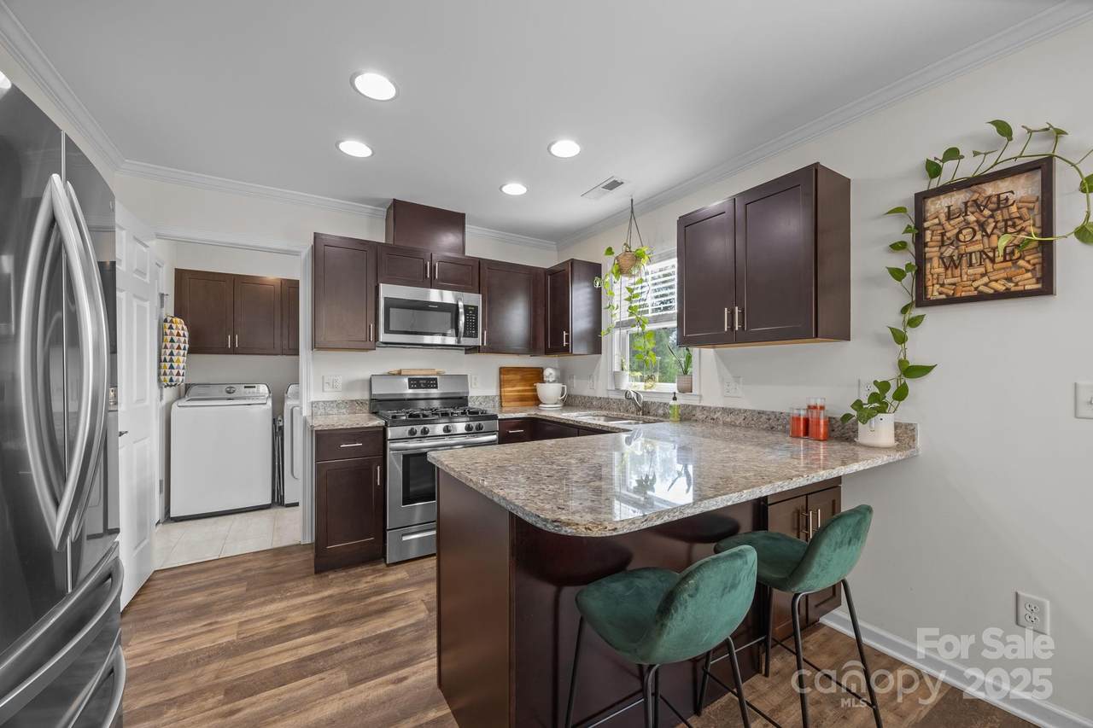
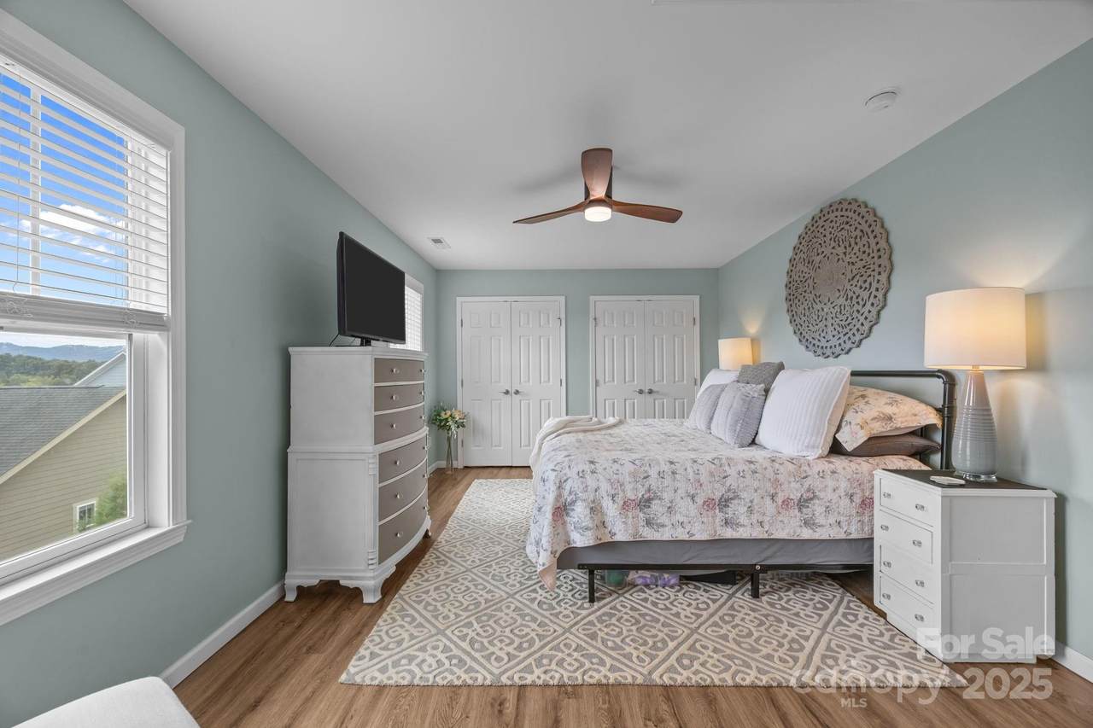
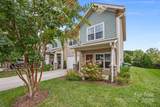
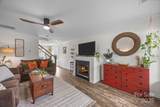
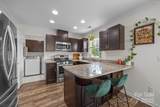
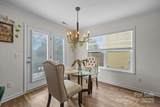
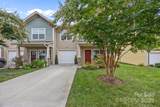
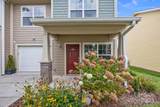
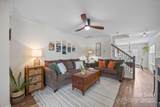
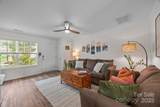
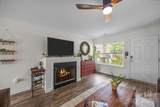
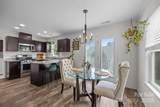
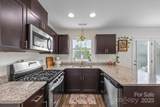
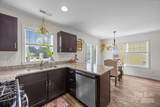
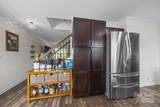
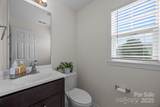
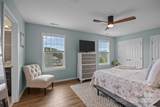
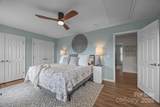
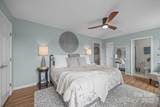
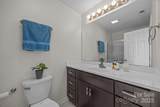
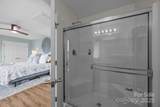
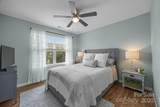
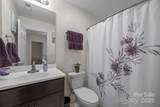
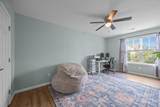
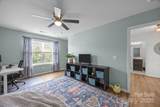
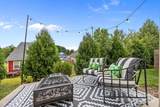
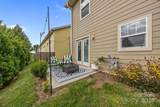
This well-kept 3-bedroom, 2.5-bath townhome with a one-car garage offers easy living with thoughtful updates and a bright, open layout. Built in 2018 and freshly styled with modern lighting, the home features an inviting kitchen that flows seamlessly into the dining area and living room complete with a cozy gas fireplace. Upstairs, all three bedrooms and two full baths provide privacy and comfort, while a convenient half bath serves the main level. Unlike most homes in the community, this townhome boasts luxury vinyl plank flooring upstairs, adding both style and durability. Additional perks include a tankless water heater, city water/sewer, and ample storage. Enjoy low-maintenance living with beautifully maintained landscaping and HOA services. Conveniently located near shopping, dining, and schools, this move-in ready townhome is the perfect blend of comfort, convenience, and value. **The seller is offering a credit at closing for one full year of HOA fees**


Sold by Appalachian Realty Associates.
Listed by Keller Williams Professionals.
Properties displayed may be listed or sold by various participants in the MLS.

Monthly Payment Calculator


MLS Grid logo Based on information submitted to the MLS GRID as of 2026-10-12T10:33:51.923 UTC. All data is obtained from various sources and may not have been verified by broker or MLS GRID. Supplied Open House Information is subject to change without notice. All information should be independently reviewed and verified for accuracy. Properties may or may not be listed by the office/agent presenting the information.The data relating to real estate on this Web site derive in part from the Canopy MLS IDX program. Brokers make an effort to deliver accurate information, but buyers should independently verify any information on which they will rely in a transaction. All properties are subject to prior sale, change or withdrawal. Neither LePage Johnson Realty Group, LLC | eXp Realty nor any listing broker shall be responsible for any typographical errors, misinformation, or misprints, and they shall be held totally harmless from any damages arising from reliance upon this data. This data is provided exclusively for consumers' personal, non-commercial use and may not be used for any purpose other than to identify prospective properties they may be interested in purchasing. © 2026 Canopy MLS.

“Listings courtesy of Canopy MLS as distributed by MLS GRID

Some IDX listings have been excluded from this website.

Digital Millennium Copyright Act
www.lepagejohnsonhomes.com/homes/167560532
Print Image

1026 Baldwin Commons Drive Arden, NC 28704

  • Price: $348,000
  • Status: Closed
  • On Site: 403 Days
  • Updated: 68 min ago
  • ID#: 4296885
3
Beds
2
Baths
1
½ Baths
0.02
Acres
1,494
SQFT
$0
$/SQFT
2018
Built
Neighborhood:
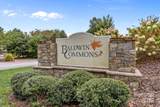
Baldwin Commons
County:
Buncombe
Area:
Arden
Elementary School:
Glen Arden/Koontz
Middle School:
Cane Creek
High School:
T.C. Roberson
Property Description
This well-kept 3-bedroom, 2.5-bath townhome with a one-car garage offers easy living with thoughtful updates and a bright, open layout. Built in 2018 and freshly styled with modern lighting, the home features an inviting kitchen that flows seamlessly into the dining area and living room complete with a cozy gas fireplace. Upstairs, all three bedrooms and two full baths provide privacy and comfort, while a convenient half bath serves the main level. Unlike most homes in the community, this townhome boasts luxury vinyl plank flooring upstairs, adding both style and durability. Additional perks include a tankless water heater, city water/sewer, and ample storage. Enjoy low-maintenance living with beautifully maintained landscaping and HOA services. Conveniently located near shopping, dining, and schools, this move-in ready townhome is the perfect blend of comfort, convenience, and value. **The seller is offering a credit at closing for one full year of HOA fees**
Exterior Features

Architectural Style Arts and Crafts Carport YN No Construction Materials Hardboard SidingStone VeneerWood Construction Type Site Built Entry Level 1 Foundation Details Slab Garage YN Yes Levels Two Lot Features End UnitLevelViews Main Level Garage YN Yes Out Buildings YN None Parking Features Attached GarageGarage Door OpenerGarage Faces FrontKeypad Entry Patio And Porch Features Front PorchPatio Road Responsibility Private Maintained Road Road Surface Type ConcretePaved Roof Architectural Shingle Waterfront Features None Window Features Window Treatments

Interior Features

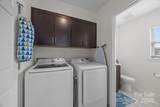
Above Grade Finished Area 1494 Appliances DishwasherDisposalGas RangeMicrowaveRefrigerator Basement YN No Below Grade Finished Area 0 Cooling Ceiling Fan(s)Central AirHeat Pump Fireplace Features Gas LogGas UnventedLiving Room Fireplace YN Yes Flooring TileVinyl Garage Spaces 1 Heating CentralHeat PumpNatural Gas Interior Features Attic Stairs Pulldown Laundry Features Electric Dryer HookupIn UnitLaundry RoomMain LevelWasher Hookup Lower Square Feet 0 Main Square Feet 621 Rooms Upper (Primary Bedroom) Main (Kitchen) Main (Dining Area) Main (Living Room) Main (Laundry) Main (Bathroom-Half) Upper (Bathroom-Full) Upper (Bedroom(s)) Upper (Bedroom(s)) Upper (Bedroom(s)) Sq Ft Unheated Main 238 Sq Ft Unheated Total 238 Sq Ft Unheated Upper 0 Sq Ft Upper 873 Third Square Feet 0

Property Features

Additional Parcels YN False Association Annual Expense 1872.00 Association Fee 156 Association Fee Frequency Monthly Association Name IPM Association Services Association YN Yes Assumable YN No Auction YN No CCRSubject To Yes City Taxes Paid To No City Taxes Paid Hoa Subject To Required HOASubject To Dues Mandatory Land Included YN Yes Listing Terms CashConventionalFHAVA Loan New Construction YN No Property Sub Type Townhouse Restrictions Deed Senior Community YN No Sewer Public Sewer Special Listing Conditions Relocation Utilities Cable ConnectedElectricity ConnectedNatural GasPhone ConnectedUnderground Power LinesUnderground Utilities View Mountain(s) Water Source City Zoning EMP


MLS Grid logo Based on information submitted to the MLS GRID as of 2026-10-12T10:33:51.923 UTC. All data is obtained from various sources and may not have been verified by broker or MLS GRID. Supplied Open House Information is subject to change without notice. All information should be independently reviewed and verified for accuracy. Properties may or may not be listed by the office/agent presenting the information.The data relating to real estate on this Web site derive in part from the Canopy MLS IDX program. Brokers make an effort to deliver accurate information, but buyers should independently verify any information on which they will rely in a transaction. All properties are subject to prior sale, change or withdrawal. Neither LePage Johnson Realty Group, LLC | eXp Realty nor any listing broker shall be responsible for any typographical errors, misinformation, or misprints, and they shall be held totally harmless from any damages arising from reliance upon this data. This data is provided exclusively for consumers' personal, non-commercial use and may not be used for any purpose other than to identify prospective properties they may be interested in purchasing. © 2026 Canopy MLS.

“Listings courtesy of Canopy MLS as distributed by MLS GRID

Some IDX listings have been excluded from this website.

Digital Millennium Copyright Act
 
https://bt-photos.global.ssl.fastly.net/cmls/1280_boomver_1_4296885-1.jpg https://bt-photos.global.ssl.fastly.net/cmls/1280_boomver_1_4296885-1.jpg https://bt-photos.global.ssl.fastly.net/cmls/1280_boomver_1_4296885-1.jpg
Logo
LePage Johnson Realty Group, LLC | eXp Realty
18067 West Catawba Ave
Cornelius NC, 28031
Offered by Keller Williams Professionals: 828-254-7253. Copyright 2026 Canopy MLS. All rights reserved.